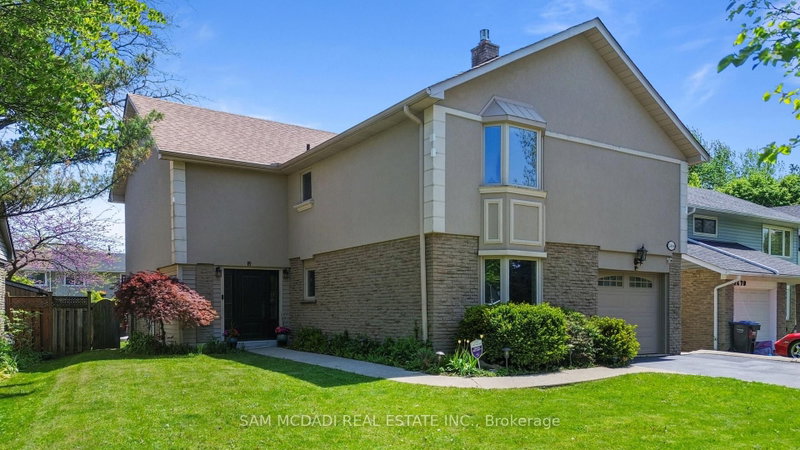
Listed : $1,198,800
2026-07-21
3364 Ingram Road, Mississauga
3
3
2
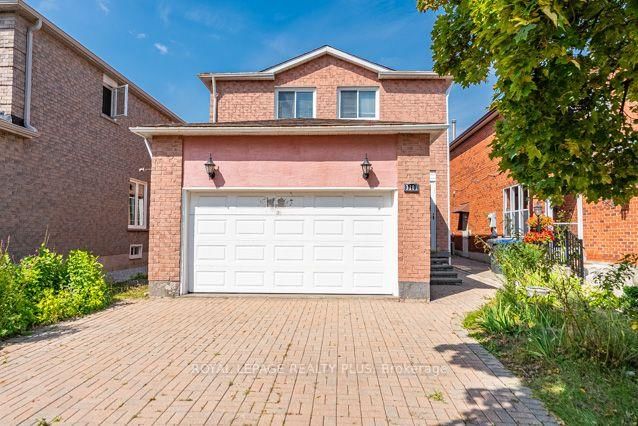

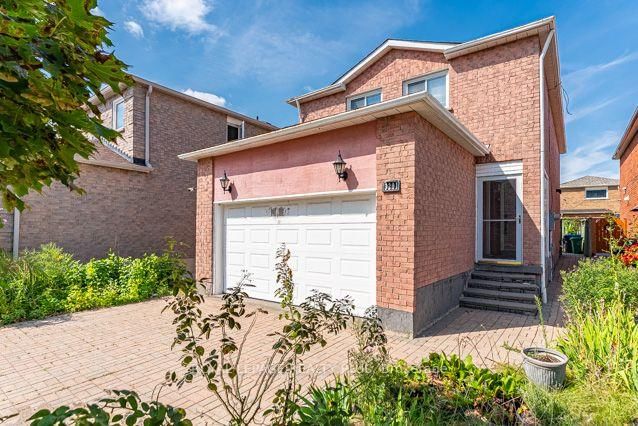
Erin Mills, Mississauga, ON L5L 5H9
These are the listing’s recurring costs before any mortgage. Enter your own mortgage rate in the calculator below to estimate the monthly payment — we don’t assume a rate for you.
Excludes utilities, home insurance, repairs & upkeep, closing & financing-specific costs. Estimate only — not a loan offer or appraisal.
Welcome to 3201 Coldstream Rd, an exciting opportunity to make your mark in an established & highly desirable Mississauga neighbourhood. Situated on a generous lot, this well-loved home offers Buyers the opportunity to Renovate, Update & Create a Home that truly reflects their own Personal Style. 3201 offers a functional layout w/comfortable Principal Rms, Multiple Bdrms & a Finished Lower Level p...
| Room | Level | Size | Features |
|---|---|---|---|
| Family Room | Main | 4.14' × 3.53' | pot lights, fireplace, hardwood floor |
| Breakfast | Main | 2.6' × 2.92' | combined w/kitchen, w/o to yard, marble floor |
| Game Room | Basement | 4.72' × 4.52' | fireplace, wet bar, ceramic floor |
| Foyer | Main | 2.59' × 2.16' | mirrored closet, marble floor |
| Bedroom 3 | Second | 3.66' × 2.9' | closet organizers, crown moulding, hardwood floor |
| Laundry | Lower | 3.28' × 1.65' | Laundry Sink |
| Dining Room | Main | 2.67' × 3.53' | french doors, crown moulding, hardwood floor |
| Living Room | Main | 3.02' × 3.53' | french doors, crown moulding, hardwood floor |
| Bedroom 2 | Second | 5.16' × 3.53' | double closet, crown moulding, hardwood floor |
| Primary Bedroom | Second | 5.69' × 3.66' | his and hers closets, 4 pc ensuite, hardwood floor |
| Recreation | Basement | 6.43' × 3.73' | crown moulding, ceramic floor |
| Kitchen | Main | 5.11' × 2.92' | pot lights, double sink, marble floor |
Estimate only — not a mortgage quote, pre-approval or lending offer. Term, interest rate and down payment are assumptions you can adjust. The figure excludes CMHC/mortgage-default insurance, closing costs, utilities and other expenses, and does not reflect any specific lender. Confirm real numbers with a licensed mortgage professional.
* Source: Calculation formula is compiled by Homsy.ca. This is for educational use only.
Sold prices, price changes, and listing history are available to signed-in members under real-estate board (VOW) rules.