Listed : $3,500
Today
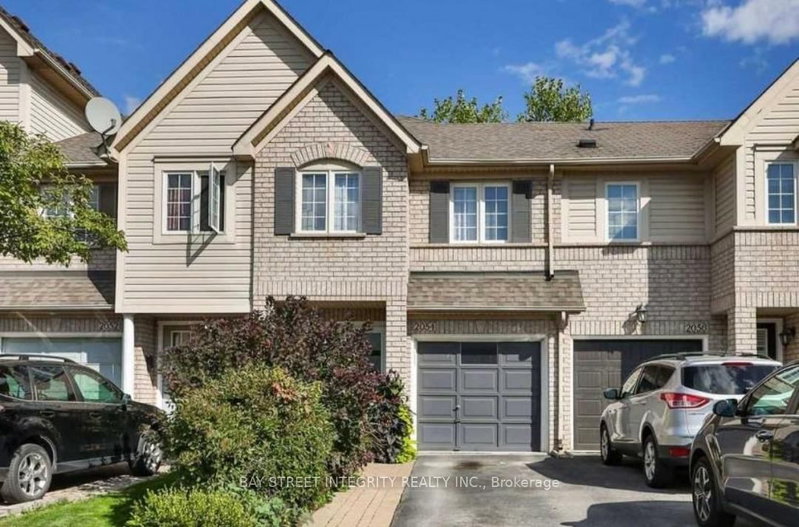
2054 Glenhampton Road, Oakville
3
3
1

Westmount, Oakville, ON L6M 4X1
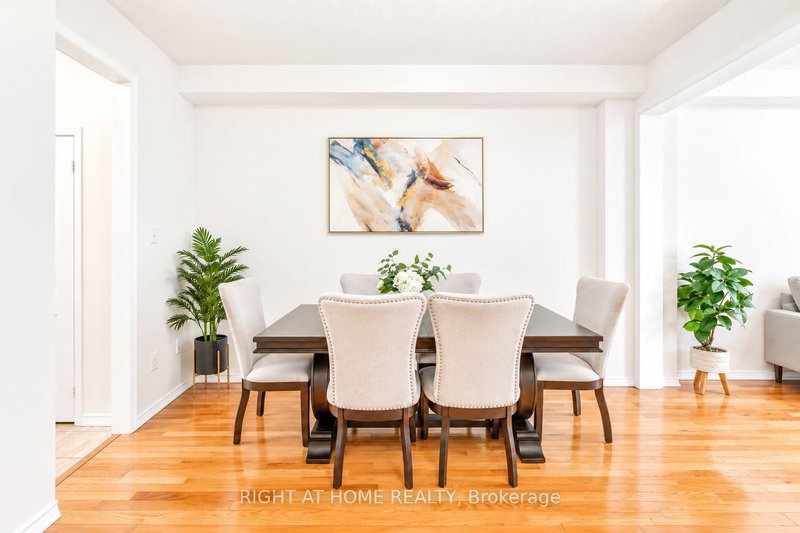
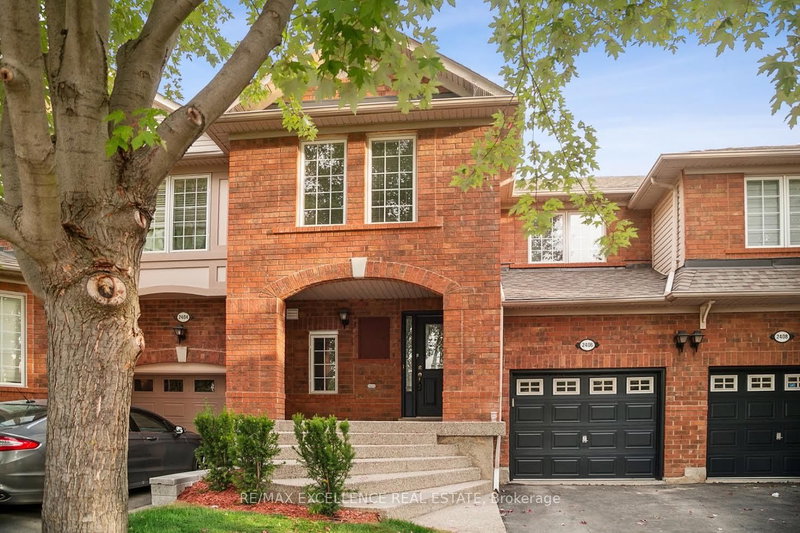
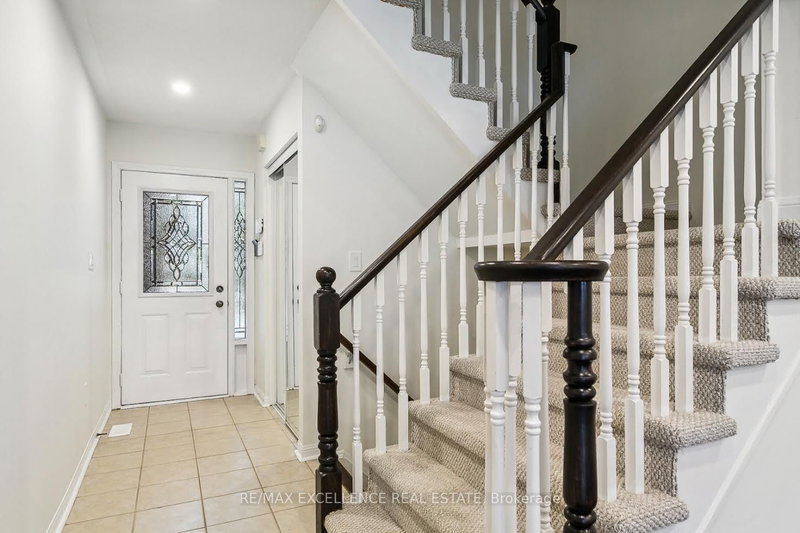
Charming freehold townhouse situated on a spacious lot in a quiet, family-friendly crescent. This beautifully maintained home features 3 bedrooms, 2.5 bathrooms, and a bright open-concept layout enhanced by an abundance of pot lights throughout. The modern kitchen offers quality finishes and stainless steel appliances. Enjoy the inviting exposed aggregate front porch and excellent curb appeal. Ide...
| Room | Level | Size | Features |
|---|---|---|---|
| Dining Room | Main | 3.66' × 3.23' | hardwood floor, pot lights |
| Bedroom 3 | Second | 2.74' × 3.23' | hardwood floor, pot lights |
| Kitchen | Main | 3.11' × 4.15' | tile floor, pot lights, granite counters |
| Bedroom 2 | Second | 2.74' × 2.92' | hardwood floor, pot lights |
| Primary Bedroom | Second | 3.96' × 3.35' | hardwood floor, walk-in closet(s), 3 pc ensuite |
| Living Room | Main | 3.66' × 4.15' | hardwood floor, pot lights |
Sold prices, price changes, and listing history are available to signed-in members under real-estate board (VOW) rules.