
$2,750215 Sherway Gardens
2 bed•2 bath•700-799 sqft
NEW
Unit 2810 - 215 Sherway Gardens Road
Islington-City Centre West, Toronto, ON M9C 0A4
$2,750 /mo
2Bedrooms
2Bathrooms
700-799Sqft
1Parking
10 days ago11 days on marketMLS®: W13737614Lease
RentalCondo
FurnishedUnfurnished
Parking1
LockerOwned
Utilities included:Heat · Water · Parking
Description
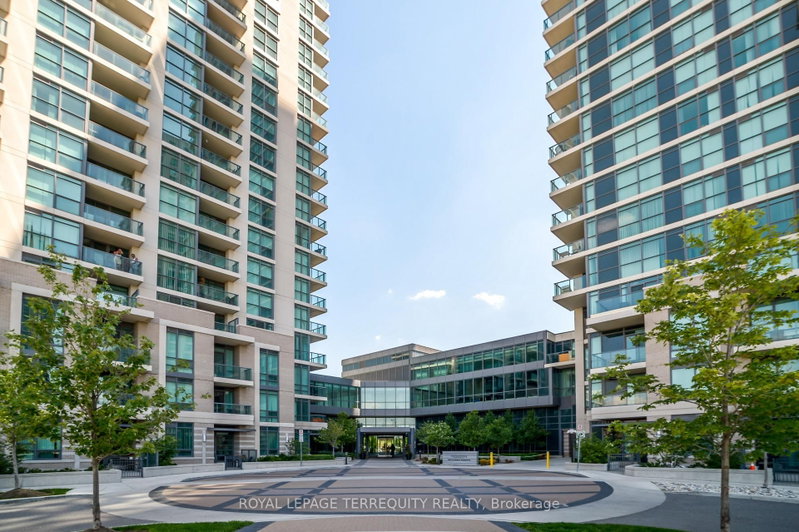
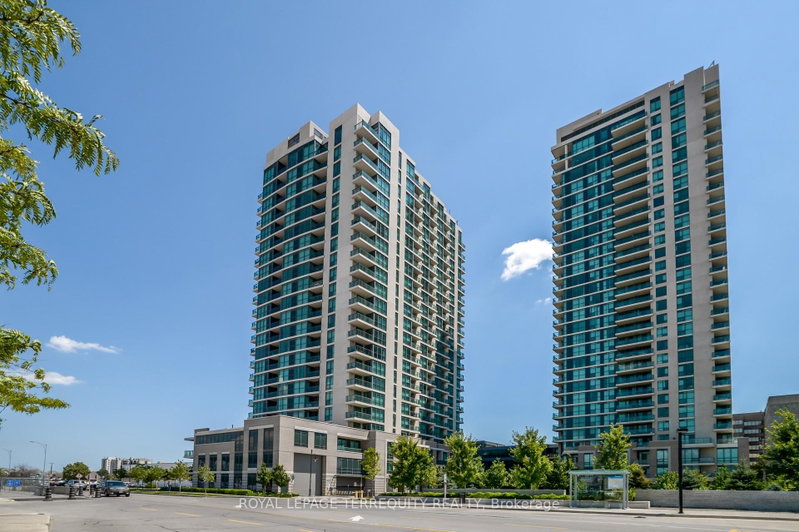
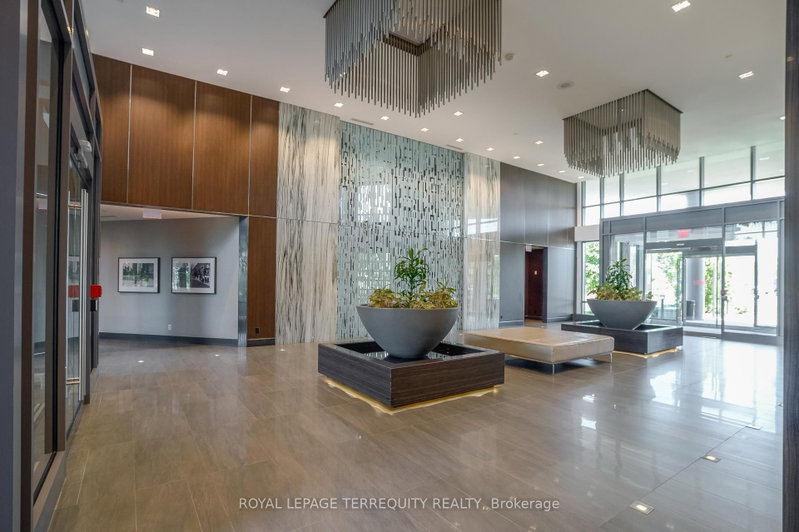
Welcome to One Sherway Tower Three! This Bright 2 Bedroom 2 Bathroom Corner unit offers tons of natural light, expansive lake views and spectacular view of the city's skyline.Open-concept kitchen features full-size stainless steel appliances, granite counters and a breakfast bar. Hardwood flooring in living areas. Split bedroom floorplan provides added privacy. Enjoy your morning coffee or an ...
Property Details
Property TypeCondo Apartment
StyleApartment
Size700-799 ft²
Days on Market11 days
MLS#W13737614
StatusActive
HeatingFan Coil
A/CCentral Air
GarageUnderground
Parking Spaces1
BasementNone
OccupancyOct 1
Listed ByROYAL LEPAGE TERREQUITY REALTY
Condo Information
Condo CorpTSCC
Building Stories27
ExposureNorth East
LockerOwned
PetsNo
Property ManagerNadlan Harris 416-626-7208
Included in maintenance: Heat, Water, Parking
View: City
Room Details
| Room | Level | Size | Features |
|---|---|---|---|
| Living Room | Main | 4.34' × 5.21' | hardwood floor, open concept, w/o to balcony |
| Primary Bedroom | Main | 3.25' × 2.82' | broadloom, 4 pc ensuite, closet |
| Bedroom 2 | Main | 3.25' × 2.72' | broadloom, closet, window |
| Kitchen | Main | 2.87' × 2.39' | tile floor, stainless steel appl, breakfast bar |
| Dining Room | Main | 4.34' × 5.21' | hardwood floor, combined w/living, open concept |
Bathrooms
1 bathroom on Main (4 pieces)
1 bathroom on Main (3 pieces)
Amenities & Features
Building Amenities
Bike StorageConciergeGymParty Room/Meeting RoomIndoor PoolVisitor Parking
Nearby
Clear ViewHospitalParkPublic TransitPlace Of Worship
Unlock more property intelligence
Sold prices, price changes, and listing history are available to signed-in members under real-estate board (VOW) rules.
Sign in to view