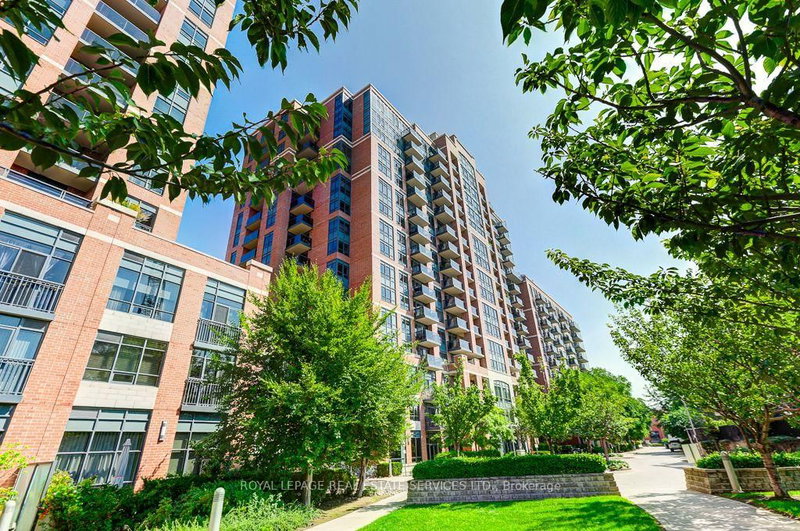
$3,0002300 St. Clair
2 bed•2 bath•700-799 sqft

NEW


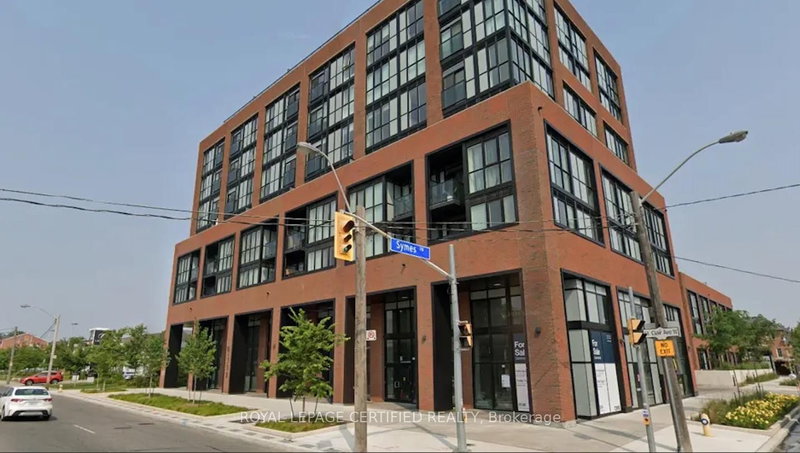
Unit 703 - 2300 St. Clair Avenue
Junction Area, Toronto, ON M6N 0B3
$3,000 /mo
2Bedrooms
2Bathrooms
700-799Sqft
1Parking
3 days ago4 days on marketMLS®: W13737838Lease
RentalCondo
FurnishedUnfurnished
Parking1
LockerOwned
Utilities included:Heat · Parking · Building insurance
Description
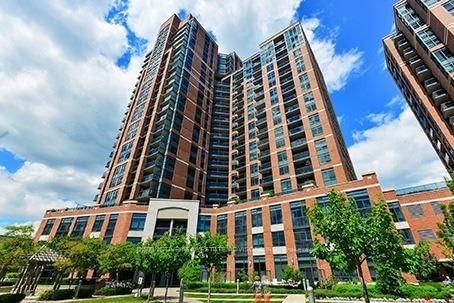
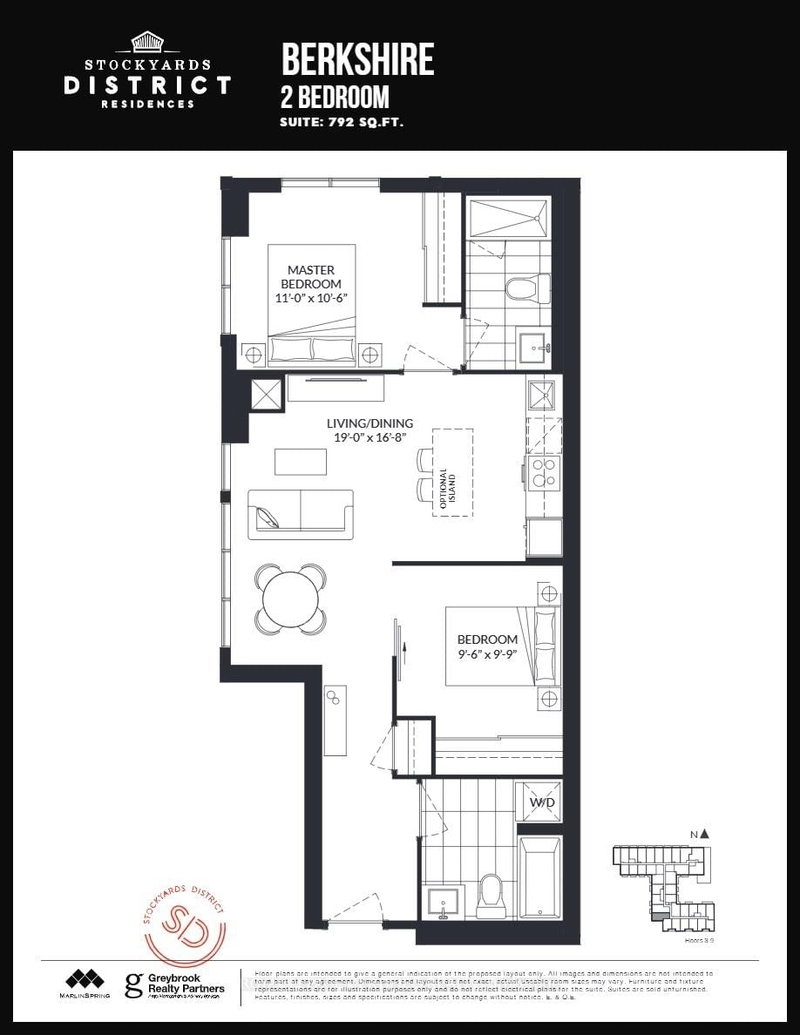
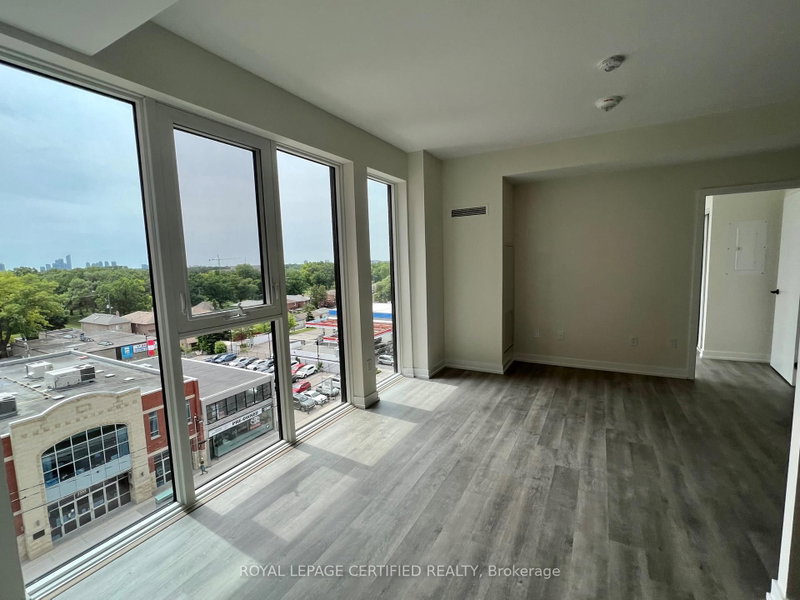
Sun-Filled 2-Bedroom Corner Suite Available In Boutique Styled Stockyards Residences! SpaciousFloorplan With 792 Sf Interior Living, Bright Southwest Exposure With Floor To Ceiling Windows.Building Allows Short-Term Rentals, Great Investment Opportunity. Chic Finishes, FreshlyPainted, Laminate Flooring Throughout, 9 Ft Ceilings, Roomy Closets In Bedrooms. GreatLocation, Minutes From Ttc/Streetcar,...
Property Details
Property TypeCondo Apartment
StyleApartment
Size700-799 ft²
Days on Market4 days
MLS#W13737838
StatusActive
HeatingHeat Pump
A/CCentral Air
GarageUnderground
Parking Spaces1
BasementNone
OccupancyVacant/Immediate
Listed ByROYAL LEPAGE CERTIFIED REALTY
Condo Information
Condo CorpTSCC
Building Stories7
ExposureSouth West
LockerOwned
PetsYes-with Restrictions
Property ManagerDuka Property Management Inc.
Included in maintenance: Heat, Parking
View: Clear
Room Details
| Room | Level | Size | Features |
|---|---|---|---|
| Living Room | Flat | 5.08' × 1.62' | south view, open concept, laminate |
| Primary Bedroom | Flat | 3.35' × 3.07' | 3 pc ensuite, closet, laminate |
| Kitchen | Flat | 3.2' × 2.84' | stainless steel appl, backsplash, laminate |
| Dining Room | Flat | 2.84' × 2.41' | combined w/kitchen, open concept, laminate |
| Bedroom 2 | Flat | 2.84' × 2.74' | sliding doors, closet, laminate |
Bathrooms
1 bathroom on Flat (3 pieces)
1 bathroom on Flat (4 pieces)
Amenities & Features
Building Amenities
ConciergeExercise RoomParty Room/Meeting RoomElevatorRecreation Room
Nearby
HospitalLibraryOtherParkPublic Transit
Fire Protection: Carbon Monoxide Detectors, Smoke Detector
Unlock more property intelligence
Sold prices, price changes, and listing history are available to signed-in members under real-estate board (VOW) rules.
Sign in to view