Listed : $1,315,000
Today
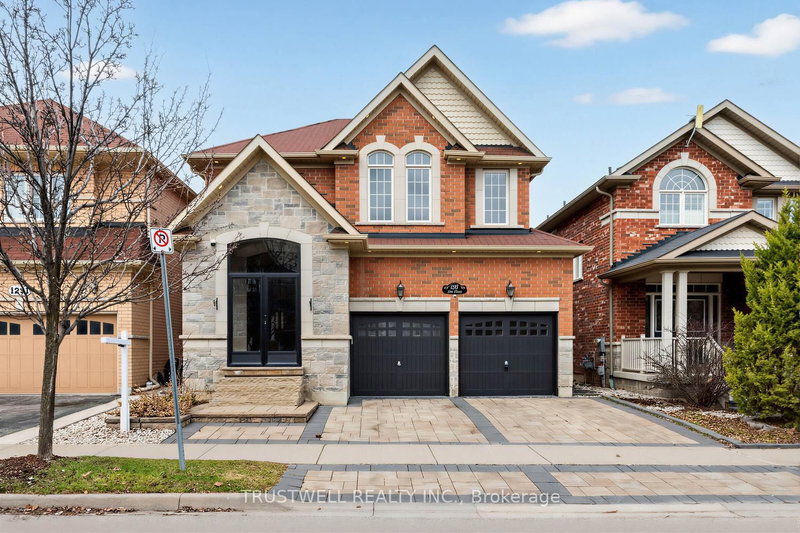
1295 Sim Place, Milton
4
4
2
Beaty, Milton, ON L9T 6X9
These are the listing’s recurring costs before any mortgage. Enter your own mortgage rate in the calculator below to estimate the monthly payment — we don’t assume a rate for you.
Excludes utilities, home insurance, repairs & upkeep, closing & financing-specific costs. Estimate only — not a loan offer or appraisal.
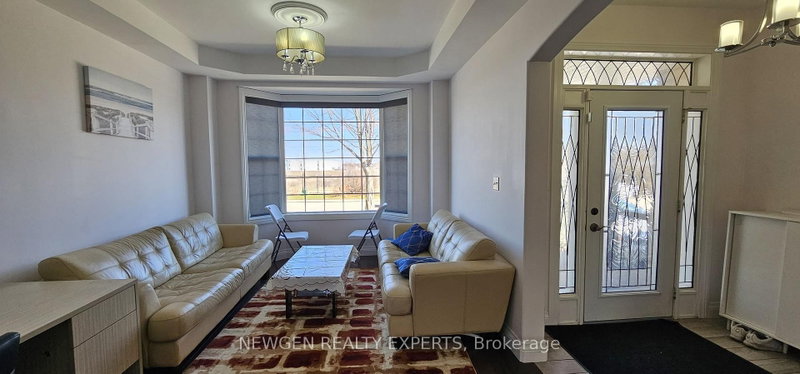
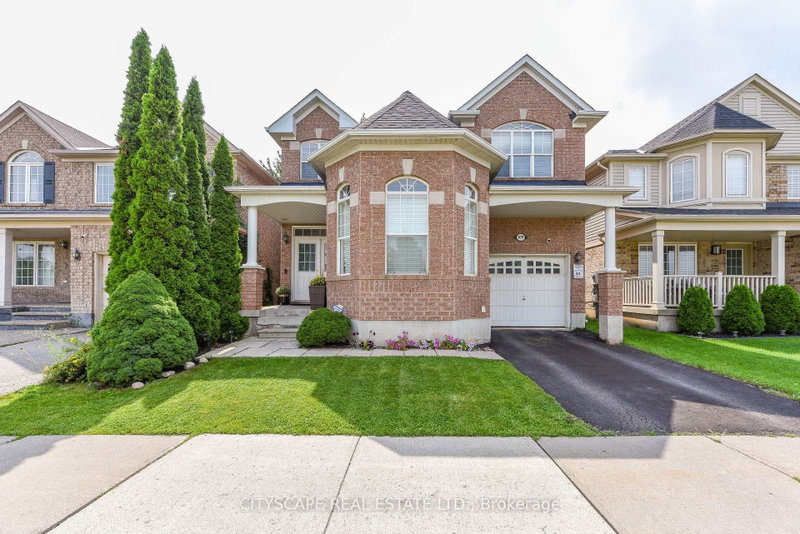
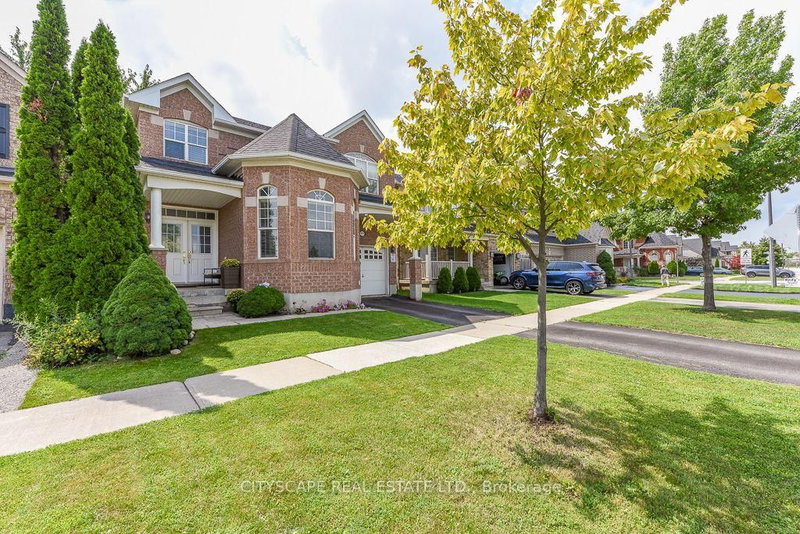
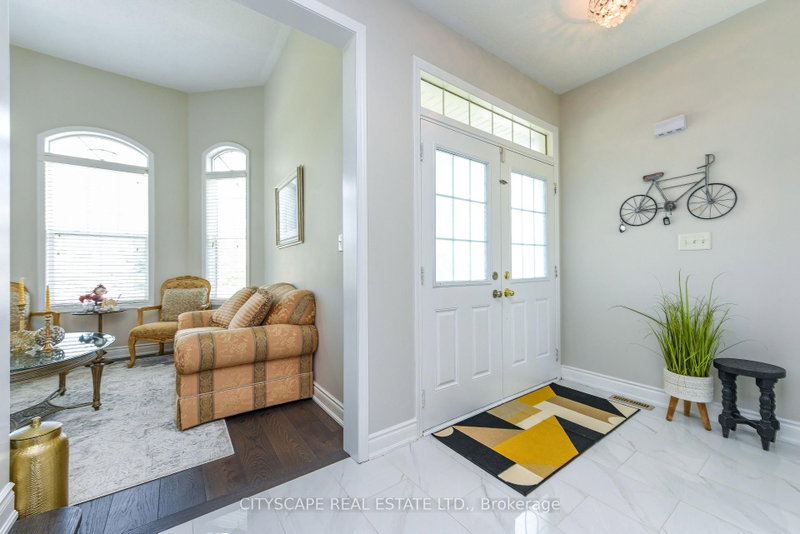
Beautifully maintained with Professionally renovated Magnificent Sterling Model Right In The Heart Of Hawthorne Village. Across For Award Winning Hawthorne Village Public School. Quick Walk To Plaza And Parks. 9 Ft Ceilings On Main Floor, 14Ft Ceilings On Living Room. Huge Upgraded Newly renovated Kitchen Quartz countertop and backsplash. Extra Large Sliding Dr And Walk Out To 12 X 12 Finished Dec...
| Room | Level | Size | Features |
|---|---|---|---|
| Family Room | Main | 4.88' × 3.61' | combined w/kitchen, hardwood floor, bay window |
| Bedroom | Basement | 4.27' × 2.44' | Broadloom |
| Living Room | Main | 3.35' × 3.35' | above grade window, cathedral ceiling(s), hardwood floor |
| Bedroom 3 | Second | 3.05' × 3.04' | broadloom, window, closet |
| Recreation | Basement | 4.5' × 6.7' | Broadloom |
| Bedroom 2 | Second | 3.05' × 3.04' | broadloom, window, closet |
| Bedroom 5 | Basement | 3.96' × 4.27' | broadloom, 3 pc bath, closet |
| Kitchen | Main | 4.88' × 3.66' | backsplash, quartz counter, b/i appliances |
| Dining Room | Main | 3.45' × 3.38' | hardwood floor, picture window |
| Primary Bedroom | Second | 4.32' × 4.0' | above grade window, his and hers closets, 4 pc ensuite |
| Laundry | Second | 2.0' × 2.0' | Tile Floor |
| Bedroom 4 | Second | 3.05' × 3.0' | 3 pc bath, ceramic floor |
Estimate only — not a mortgage quote, pre-approval or lending offer. Term, interest rate and down payment are assumptions you can adjust. The figure excludes CMHC/mortgage-default insurance, closing costs, utilities and other expenses, and does not reflect any specific lender. Confirm real numbers with a licensed mortgage professional.
* Source: Calculation formula is compiled by Homsy.ca. This is for educational use only.
Sold prices, price changes, and listing history are available to signed-in members under real-estate board (VOW) rules.