
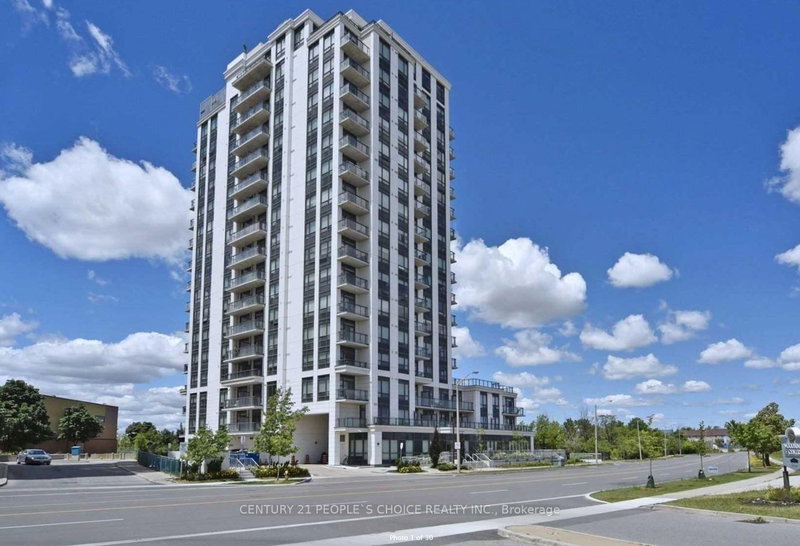
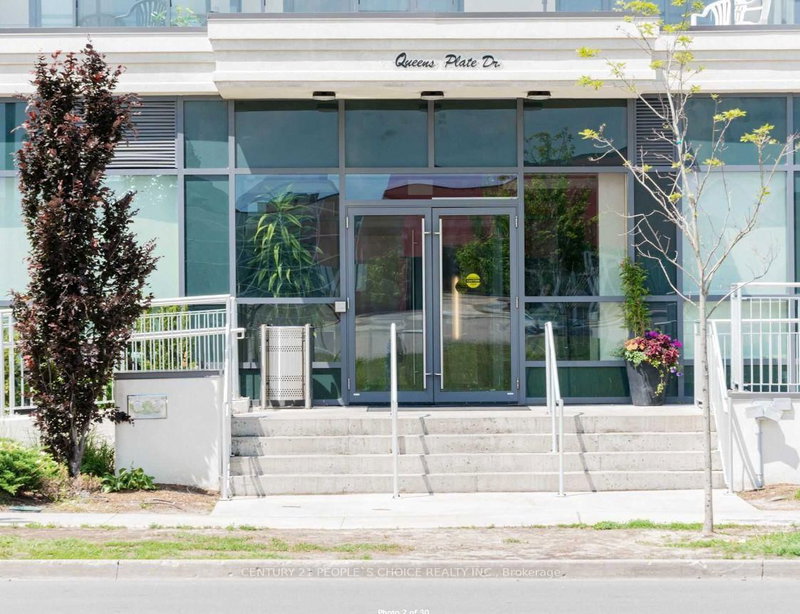
$4,200840 Queens Plate
2+1 bed•2 bath•1200-1399 sqft
NEW
Unit 1709 - 840 Queens Plate Drive
West Humber-Clairville, Toronto, ON M9W 0E7
$4,200 /mo
2+1Bedrooms
2Bathrooms
1200-1399Sqft
1Parking
1 day ago2 days on marketMLS®: W13739342Lease
RentalCondo
FurnishedUnfurnished
Parking1
LockerCommon
Utilities included:Water · Parking
Description
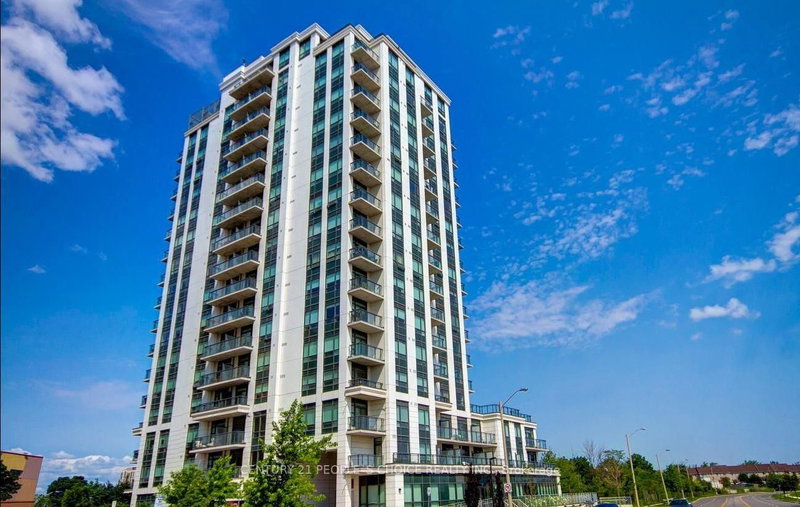
***"PENTHOUSE"***Premium 2 Bedroom+ XL Den Penthouse With 2 Balconies & Unobstructed Views! Spread Out And Enjoy The 1331Sq Ft. Of Living Space Which Includes 284 Sq Ft. On Two Private Terraces Overlooking greenbelt and city skyline, High 10 foot ceiling with Largewindows for Panaromic view of unobstucted city skyline view. Primary Bedroom Equipped With Walk In Closet And His/Her Sinks In The Eleg...
Property Details
Property TypeCondo Apartment
StyleApartment
Size1200-1399 ft²
Days on Market2 days
MLS#W13739342
StatusActive
HeatingForced Air
A/CCentral Air
GarageUnderground
Parking Spaces1
BasementApartment
Listed ByCENTURY 21 PEOPLE`S CHOICE REALTY INC.
Condo Information
Condo CorpTSCP
Building Stories17
ExposureNorth East
LockerCommon
PetsYes-with Restrictions
Property ManagerTSCP / 2627
Included in maintenance: Water, Parking
Room Details
| Room | Level | Size | Features |
|---|---|---|---|
| Kitchen | Main | 3.04' × 2.5' | granite counters, stainless steel appl, open concept |
| Den | Main | 5.06' × 3.04' | window, laminate, formal rm |
| Living Room | Main | 6.6' × 3.9' | breakfast area, w/o to terrace, large window |
| Primary Bedroom | Main | 4.6' × 3.24' | w/o to balcony, walk-in closet(s), 4 pc bath |
| Bedroom 2 | Main | 3.4' × 3.3' | large window, laminate, closet |
Bathrooms
2 bathrooms on Flat (4 pieces)
Amenities & Features
Building Amenities
BBQs AllowedConciergeParty Room/Meeting RoomExercise RoomVisitor ParkingGym
Nearby
HospitalLake/PondGreenbelt/ConservationParkPublic TransitSchool
Unlock more property intelligence
Sold prices, price changes, and listing history are available to signed-in members under real-estate board (VOW) rules.
Sign in to view