
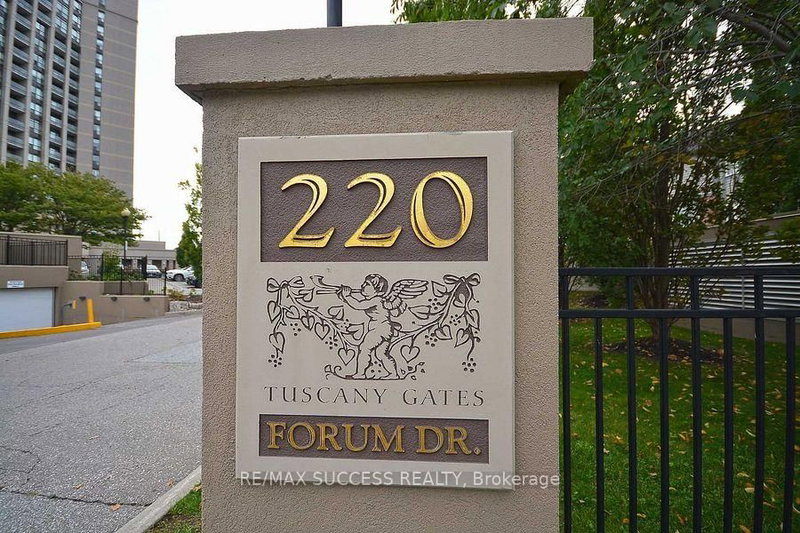
$2,830220 Forum
2+1 bed•2 bath•900-999 sqft
NEW
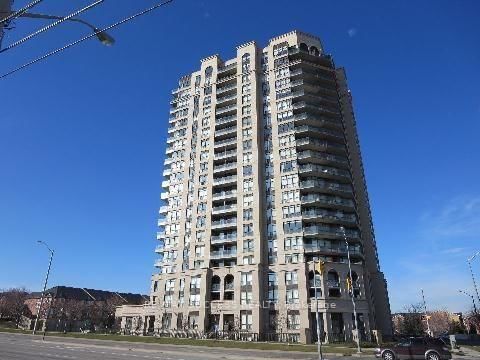
Unit 701 - 220 Forum Drive
Hurontario, Mississauga, ON L4Z 4K1
$2,830 /mo
2+1Bedrooms
2Bathrooms
900-999Sqft
1Parking
3 days ago4 days on marketMLS®: W13741506Lease
RentalCondo
FurnishedUnfurnished
Parking1
LockerOwned
Utilities included:Heat · Water
Description
stunning 2 bedrooms + den Condo spacious , bright In Prestigious Sq.1 neighbourhood ; Tasteful Decor, Bright Spacious Open Concept, Modern Kitchen With Granite Counters, Hardwood Floors. Walk To Shopping Centres, Cafes/Restaurants, . 403-401-Q.E.W Ez Acs. Go Station. City Transit On Doorstep. Enjoy Living In Beautiful Home With Vibrant neighbourhood, Safe Community. Children Play Area. Rarely Live...
Property Details
Property TypeCondo Apartment
StyleApartment
Size900-999 ft²
Days on Market4 days
MLS#W13741506
StatusActive
HeatingForced Air
A/CCentral Air
GarageUnderground
Parking Spaces1
BasementNone
OccupancyVacant
Listed ByRE/MAX SUCCESS REALTY
Condo Information
Condo CorpPSCC
Building Stories07
ExposureSouth East
LockerOwned
PetsNo
Property ManagerFirst Service Residential
Included in maintenance: Heat, Water
Room Details
| Room | Level | Size | Features |
|---|---|---|---|
| Bathroom | Main | 2.46' × 2.46' | undermount sink, ceramic floor, b/i vanity |
| Primary Bedroom | Main | 3.36' × 3.36' | walk-in closet(s), window floor to ceiling, 4 pc ensuite |
| Laundry | Main | 0.93' × 0.93' | sunken room, ceramic floor, b/i appliances |
| Dining Room | Main | 5.49' × 3.66' | combined w/living, hardwood floor, open concept |
| Foyer | Main | 3.96' × 1.53' | closet, ceramic floor, 4 pc bath |
| Kitchen | Main | 2.76' × 2.46' | granite counters, ceramic backsplash, stainless steel appl |
| Den | Main | 2.82' × 2.46' | open concept, hardwood floor, pot lights |
| Living Room | Main | 5.49' × 3.66' | window floor to ceiling, hardwood floor, w/o to balcony |
| Bedroom 2 | Main | 2.76' × 2.76' | window floor to ceiling, hardwood floor, double closet |
Bathrooms
1 bathroom on Main (4 pieces)
1 bathroom on Main (4 pieces)
Amenities & Features
Building Amenities
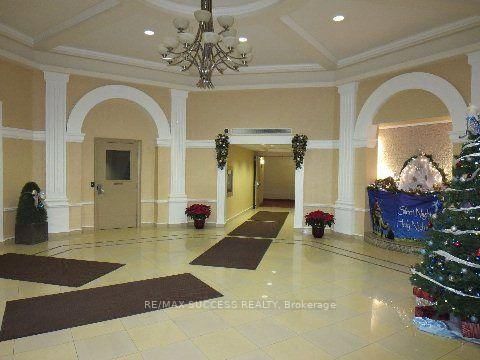
Exercise RoomMedia RoomOutdoor PoolParty Room/Meeting RoomVisitor Parking
Nearby
Clear ViewHospitalParkSchool
Unlock more property intelligence
Sold prices, price changes, and listing history are available to signed-in members under real-estate board (VOW) rules.
Sign in to view