

Listed : $729,000
17 days ago
80 Strathaven Drive, Mississauga
3
3
1
Hurontario, Mississauga, ON L4Z 3N8
These are the listing’s recurring costs before any mortgage. Enter your own mortgage rate in the calculator below to estimate the monthly payment — we don’t assume a rate for you.
Excludes utilities, home insurance, repairs & upkeep, closing & financing-specific costs. Estimate only — not a loan offer or appraisal.
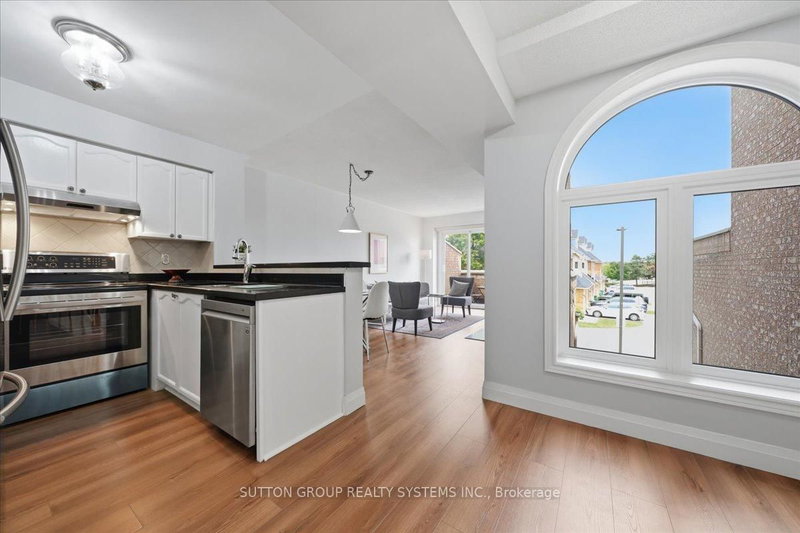
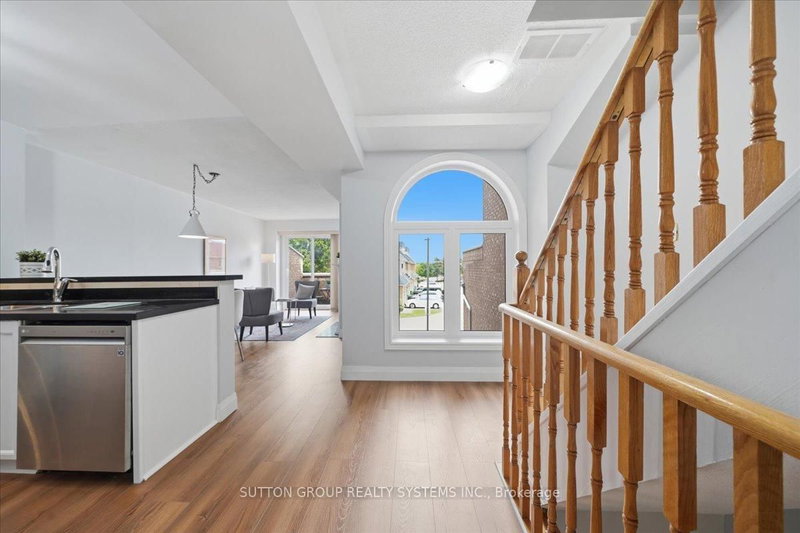
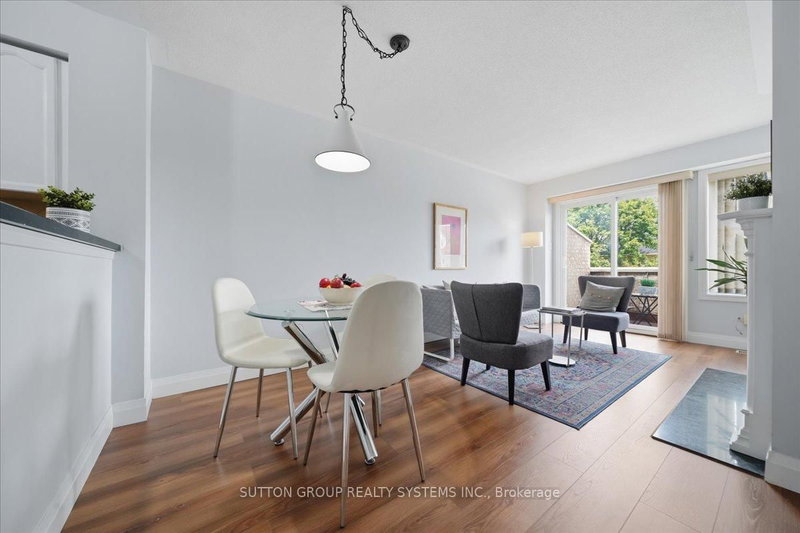
Welcome to this beautiful 3-bedroom, 3 storey townhouse with garage and pad parking. Ideally located near Square One Mall and along the new soon to operate LRT in the Hurontario corridor. This Townhome has renovations which offers more than just a place to live. It has been thoughtfully improved, carefully maintained but designed for comfortable modern living. The home shows pride of ownership, cl...
| Room | Level | Size | Features |
|---|---|---|---|
| Kitchen | Second | 3.35' × 2.49' | laminate, quartz counter, breakfast bar |
| Bedroom 3 | Second | 2.69' × 3.35' | laminate, double doors, overlooks backyard |
| Bedroom 2 | Third | 3.39' × 3.18' | laminate, open concept, overlooks backyard |
| Dining Room | Second | 3.1' × 7.32' | laminate, combined w/living, open concept |
| Living Room | Second | 3.1' × 7.32' | laminate, combined w/dining, w/o to balcony |
| Primary Bedroom | Third | 3.09' × 4.69' | laminate, overlooks frontyard, large window |
Estimate only — not a mortgage quote, pre-approval or lending offer. Term, interest rate and down payment are assumptions you can adjust. The figure excludes CMHC/mortgage-default insurance, closing costs, utilities and other expenses, and does not reflect any specific lender. Confirm real numbers with a licensed mortgage professional.
* Source: Calculation formula is compiled by Homsy.ca. This is for educational use only.
Sold prices, price changes, and listing history are available to signed-in members under real-estate board (VOW) rules.

