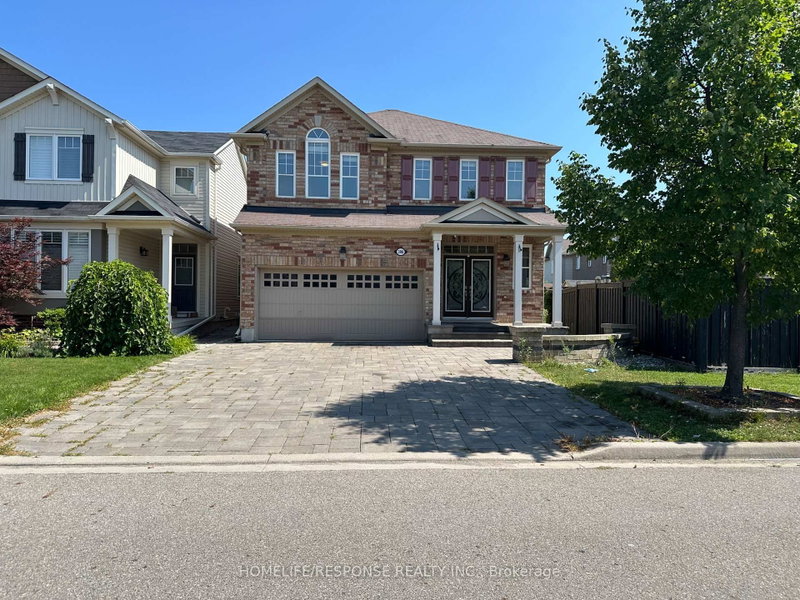
Listed : $4,200
21 days ago
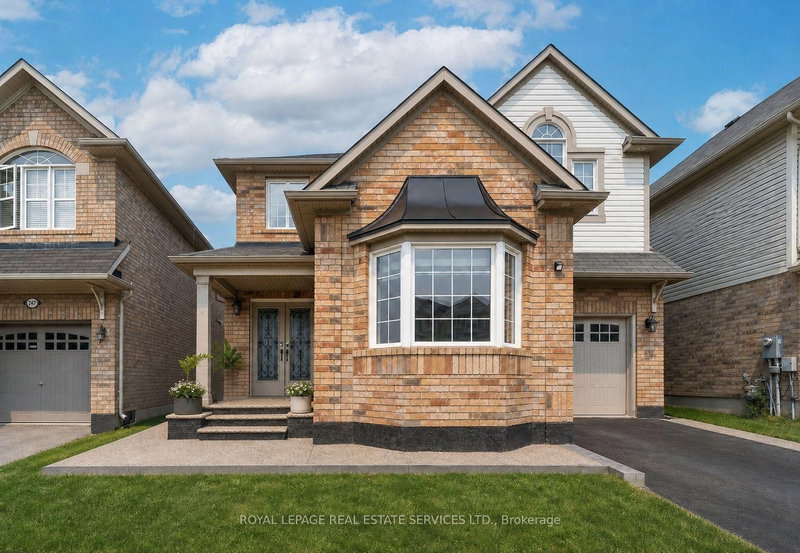
266 FENNAMORE Terrace, Milton
4
4
2

Harrison, Milton, ON L9T 0P3
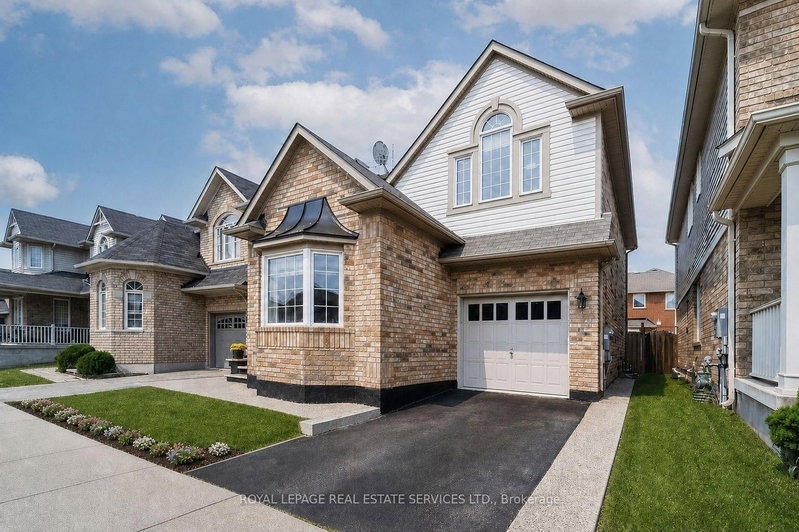
This modern detached home offers 4 bed, 4 Bath, and approximately 3,061 sq. ft. of finished living space, including a professionally finished basement. Thoughtfully upgraded throughout, the home features hardwood flooring, pot lights, and upgraded quartz countertops in the kitchen. The exterior makes a strong first impression with exposed concrete extending across the front porch, low-maintenance ...
| Room | Level | Size | Features |
|---|---|---|---|
| Bedroom 2 | Second | 3.11' × 3.02' | window, hardwood floor |
| Bedroom 4 | Second | 3.05' × 3.05' | hardwood floor, window, closet |
| Family Room | Ground | 4.89' × 4.01' | overlooks backyard, bay window, hardwood floor |
| Primary Bedroom | Second | 4.24' × 4.02' | ensuite bath, hardwood floor, walk-in closet(s) |
| Living Room | Ground | 4.01' × 3.31' | overlooks frontyard, bay window, hardwood floor |
| Kitchen | Ground | 3.78' × 2.44' | backsplash, quartz counter, stainless steel appl |
| Dining Room | Ground | 3.52' × 3.35' | separate room, hardwood floor, overlooks living |
| Breakfast | Ground | 3.78' × 3.05' | breakfast bar, w/o to yard |
| Bedroom 3 | Second | 3.1' × 3.05' | window, closet, hardwood floor |
Sold prices, price changes, and listing history are available to signed-in members under real-estate board (VOW) rules.