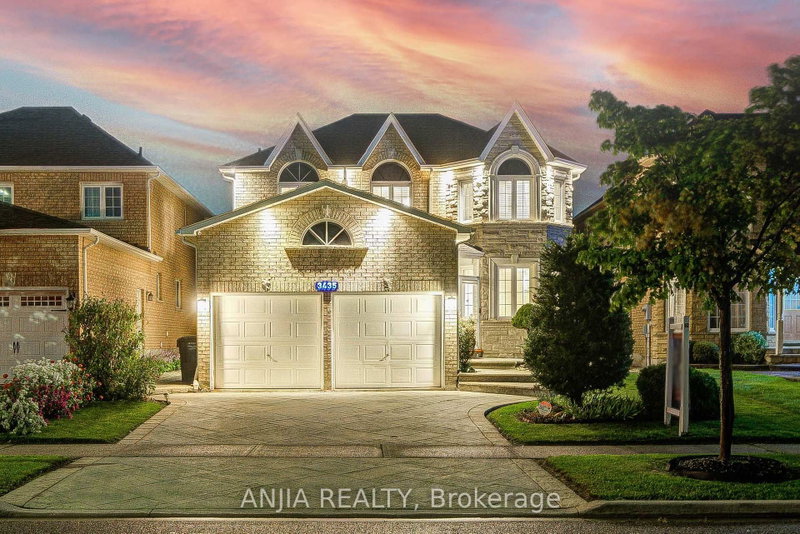
Listed : $1,288,000
Today
3435 Grand Park Drive, Mississauga
4
4
2
Fairview, Mississauga, ON L5B 3K6
These are the listing’s recurring costs before any mortgage. Enter your own mortgage rate in the calculator below to estimate the monthly payment — we don’t assume a rate for you.
Excludes utilities, home insurance, repairs & upkeep, closing & financing-specific costs. Estimate only — not a loan offer or appraisal.
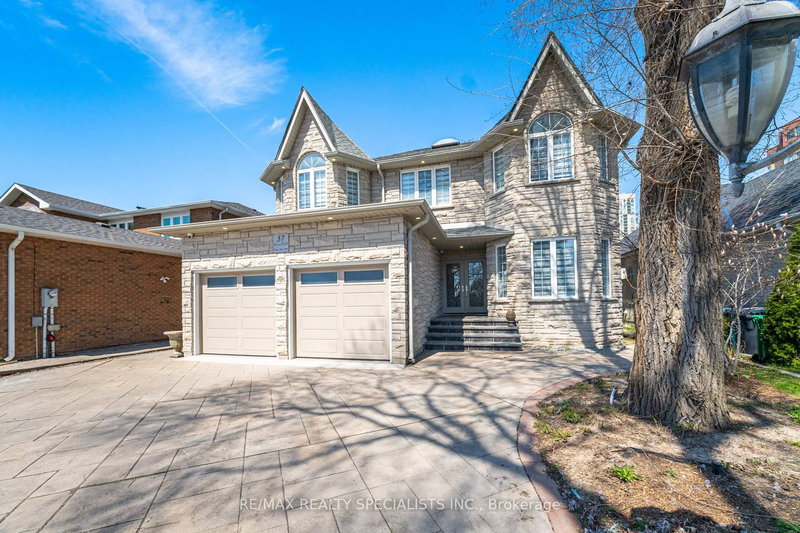
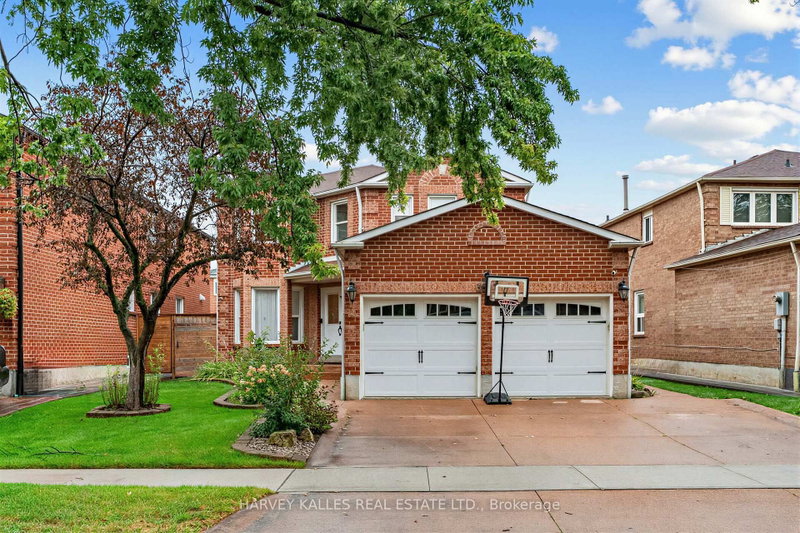
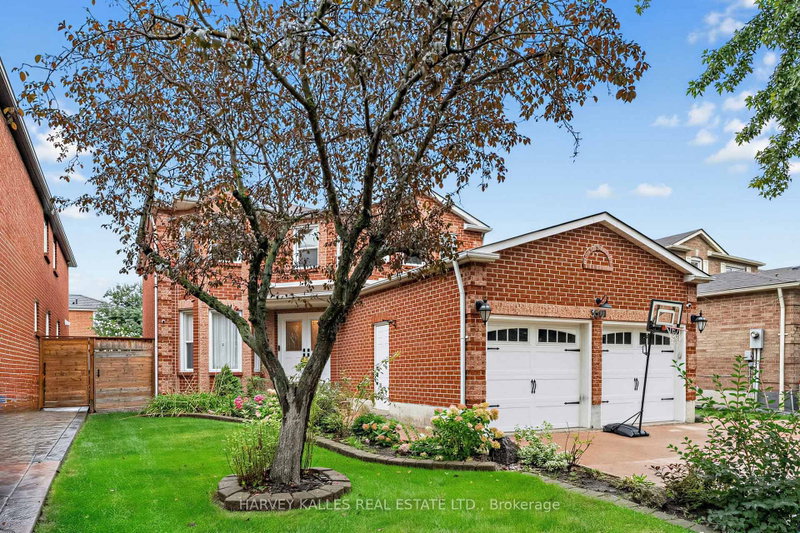
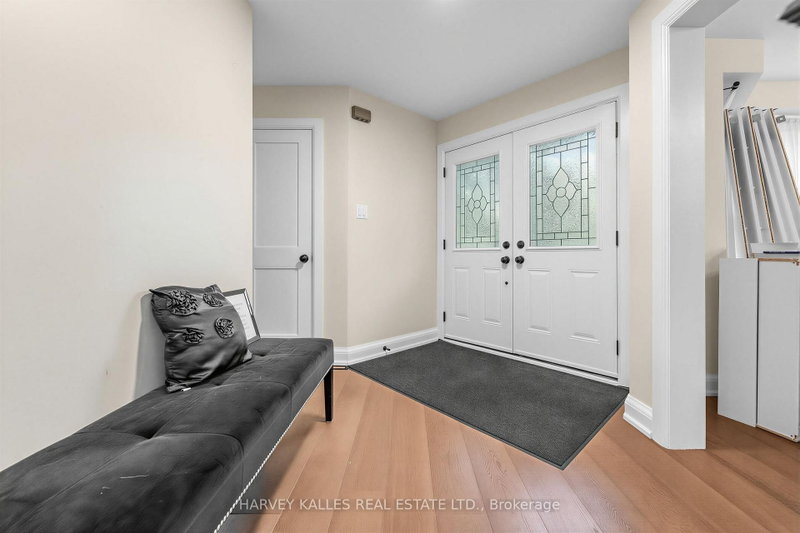
Imagine driving up to this professionally landscaped home with an attractively designed facade, where absolutely no work is required because the sellers have meticulously renovated it from top to bottom with premium, high-quality finishes. Inside, you will find a stunning centre hall plan, engineered hardwood floors throughout the main and upper levels. A convenient main floor laundry room offers ...
| Room | Level | Size | Features |
|---|---|---|---|
| Kitchen | Ground | 4.01' × 4.32' | renovated, centre island, b/i appliances |
| Living Room | Basement | 5.54' × 3.0' | laminate, separate room |
| Kitchen | Basement | 2.74' × 3.05' | Laminate |
| Family Room | Ground | 5.23' × 4.27' | w/o to deck, hardwood floor, fireplace |
| Dining Room | Basement | 3.18' × 4.27' | laminate, open concept |
| Living Room | Ground | 5.66' × 3.15' | hardwood floor, formal rm, bow window |
| Laundry | Ground | 0.79' × 1.83' | tile floor, access to garage |
| Bedroom 4 | Second | 3.1' × 2.77' | hardwood floor, double closet |
| Sitting | Second | 2.95' × 2.62' | hardwood floor, step-up |
| Laundry | -- | -- | -- |
| Bedroom 3 | Second | 3.96' × 2.77' | hardwood floor, double closet |
| Powder Room | Ground | 0.86' × 1.91' | renovated, tile floor |
| Dining Room | Ground | 4.95' × 2.97' | formal rm, hardwood floor |
| Primary Bedroom | Second | 6.83' × 3.18' | hardwood floor, 5 pc ensuite, walk-in closet(s) |
| Bedroom 5 | Basement | 3.05' × 4.47' | laminate, closet |
| Bedroom 2 | Second | 3.86' × 3.0' | hardwood floor, double closet |
| Bedroom | Basement | 4.42' × 3.0' | laminate, closet |
Estimate only — not a mortgage quote, pre-approval or lending offer. Term, interest rate and down payment are assumptions you can adjust. The figure excludes CMHC/mortgage-default insurance, closing costs, utilities and other expenses, and does not reflect any specific lender. Confirm real numbers with a licensed mortgage professional.
* Source: Calculation formula is compiled by Homsy.ca. This is for educational use only.
Sold prices, price changes, and listing history are available to signed-in members under real-estate board (VOW) rules.