
Listed : $1,690,000
22 days ago
87 James Walker Avenue, Caledon
5
6
2
Caledon East, Caledon, ON L7C 4G3
These are the listing’s recurring costs before any mortgage. Enter your own mortgage rate in the calculator below to estimate the monthly payment — we don’t assume a rate for you.
Excludes utilities, home insurance, repairs & upkeep, closing & financing-specific costs. Estimate only — not a loan offer or appraisal.
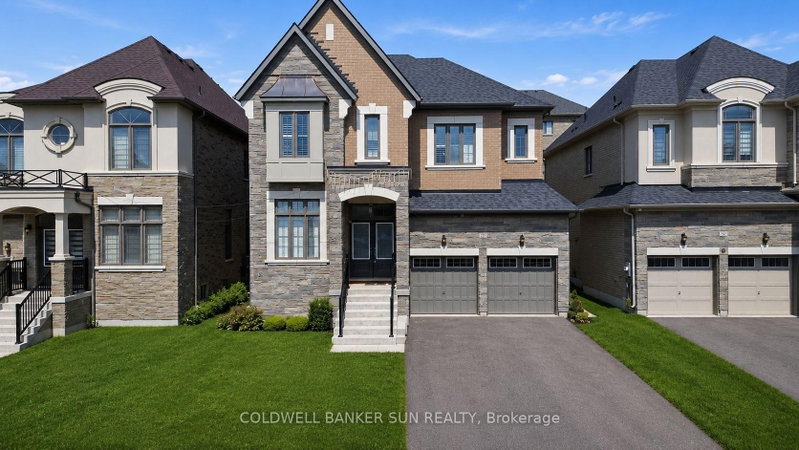
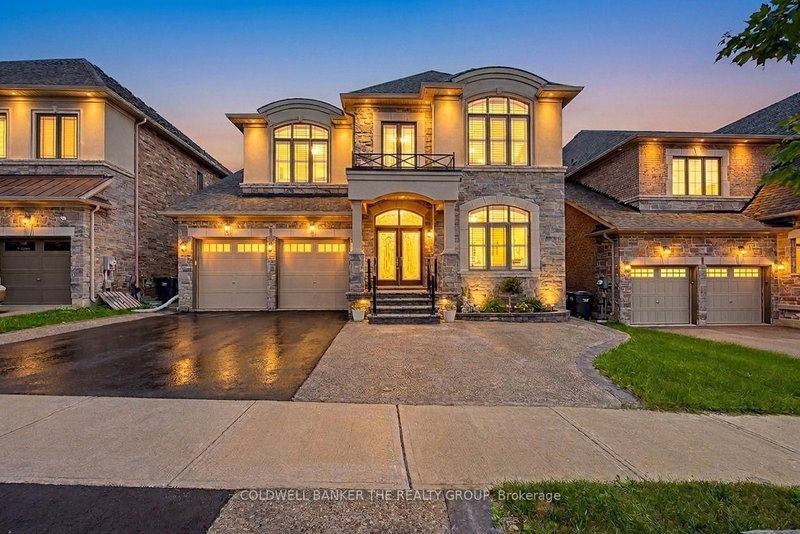
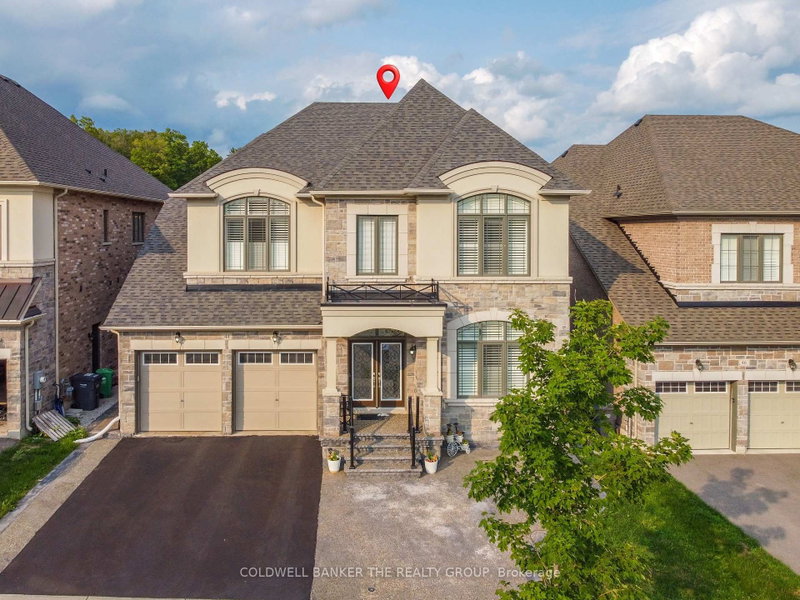
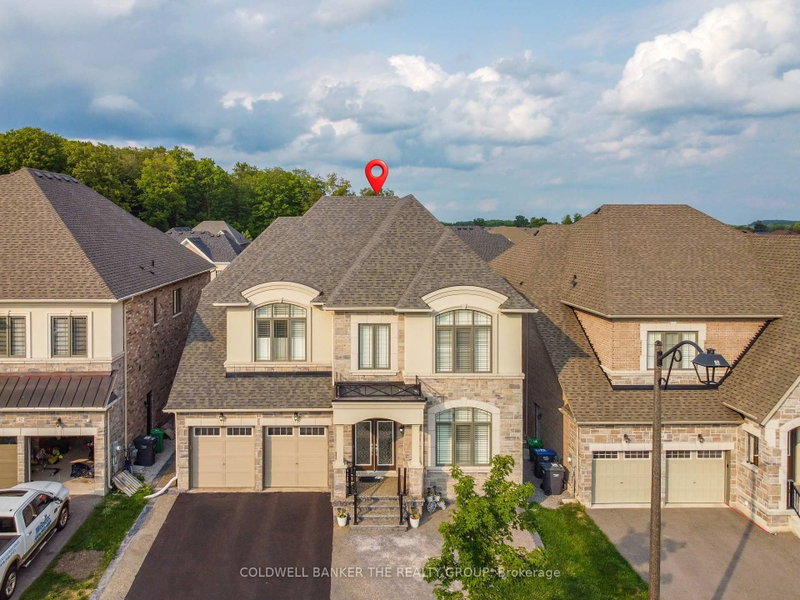
Welcome to this exceptional approximately 4400 square foot luxury residence, plus a legal two bedroom basement apartment, ideally situated in the peaceful and highly desirable community of Caledon East. Only approximately5 years old, this impressive home offers an outstanding blend of luxury, space and functionality with 6 bedrooms above grade, 3 additional bedrooms in the finished basement, and 8...
| Room | Level | Size | Features |
|---|---|---|---|
| Bedroom 5 | Second | 4.27' × 3.66' | hardwood floor, double closet, 4 pc ensuite |
| Primary Bedroom | Second | 6.55' × 4.27' | hardwood floor, walk-in closet(s), his and hers closets |
| Office | Main | 3.66' × 3.35' | hardwood floor, french doors, crown moulding |
| Laundry | Main | 2.03' × 3.04' | Tile Floor |
| Bedroom 4 | Second | 5.18' × 3.66' | hardwood floor, walk-in closet(s), 4 pc ensuite |
| Family Room | Main | 5.48' × 4.27' | hardwood floor, crown moulding, gas fireplace |
| Bedroom 2 | Second | 4.62' × 3.66' | hardwood floor, walk-in closet(s), 4 pc ensuite |
| Dining Room | Main | 4.27' × 3.96' | hardwood floor, formal rm, crown moulding |
| Bedroom 3 | Second | 4.11' × 3.66' | hardwood floor, walk-in closet(s), 4 pc ensuite |
| Bedroom | Basement | -- | -- |
| Living Room | Main | 4.27' × 3.96' | hardwood floor, crown moulding |
| Kitchen | Main | 5.08' × 3.15' | tile floor, centre island |
| Breakfast | Main | 4.27' × 3.35' | Tile Floor |
Estimate only — not a mortgage quote, pre-approval or lending offer. Term, interest rate and down payment are assumptions you can adjust. The figure excludes CMHC/mortgage-default insurance, closing costs, utilities and other expenses, and does not reflect any specific lender. Confirm real numbers with a licensed mortgage professional.
* Source: Calculation formula is compiled by Homsy.ca. This is for educational use only.
Sold prices, price changes, and listing history are available to signed-in members under real-estate board (VOW) rules.

