
$3,200240 Brussels
4 bed•3 bath•1500-2000 sqft
NEW
Unit Upper - 240 Brussels Avenue
Sandringham-Wellington, Brampton, ON L6Z 0E1
$3,200 /mo
4Bedrooms
3Bathrooms
1500-2000Sqft
Listed today1 day on marketLot 22.47 × 99.25 ftMLS®: W13747148Lease
RentalFreehold
FurnishedPartially
Parking3
Description
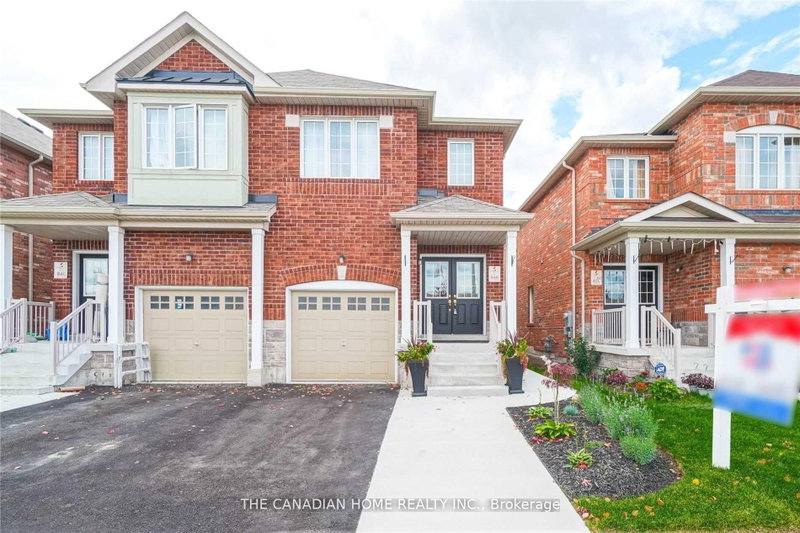
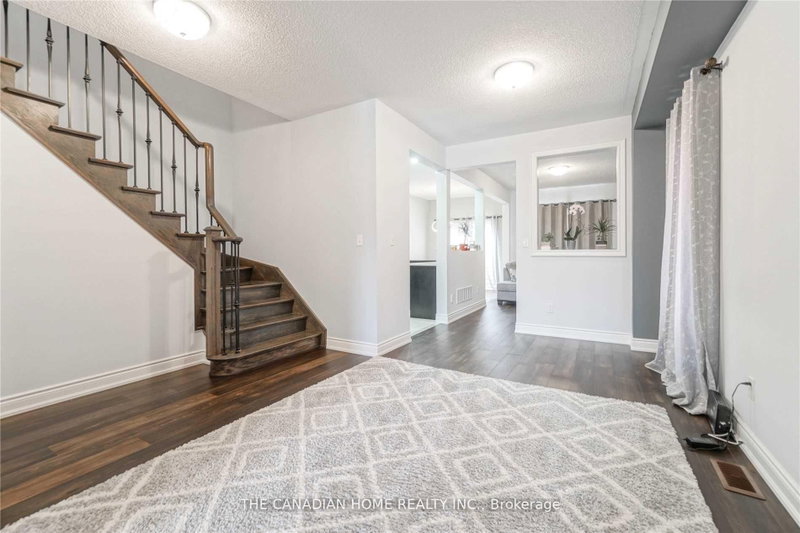
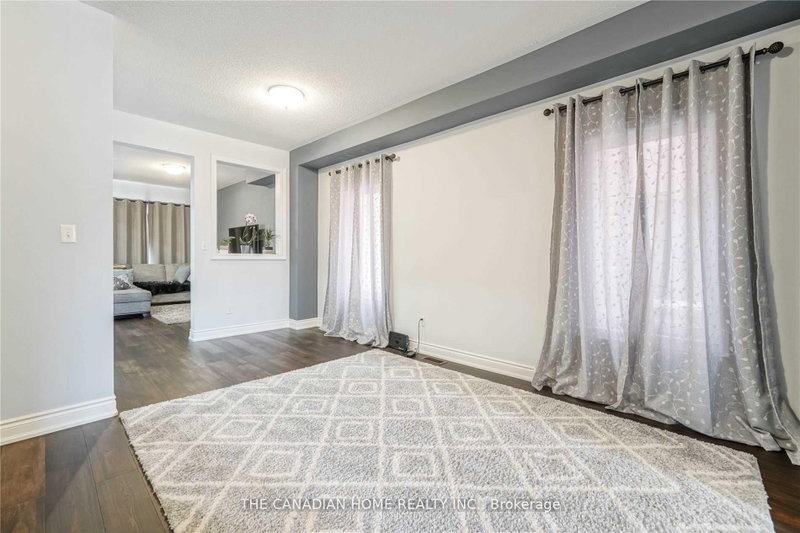
Welcome to this beautifully upgraded 4-bedroom semi-detached home, located just minutes from Highway 410. This charming property offers the perfect blend of comfort and style, featuring 9-foot ceilings on the main floor and a bright, open-concept layout ideal for family living.Enter through elegant double doors into a spacious living and dining area that flows seamlessly into a cozy family room-pe...
Property Details
Property TypeSemi-Detached
Style2-Storey
Size1500-2000 ft²
Days on Market1 day
MLS#W13747148
StatusActive
HeatingForced Air
A/CCentral Air
GarageBuilt-In
Parking Spaces3
BasementFinished
Listed ByTHE CANADIAN HOME REALTY INC.
Room Details
| Room | Level | Size | Features |
|---|---|---|---|
| Bedroom 4 | Upper | 2.74' × 3.3' | hardwood floor, closet |
| Kitchen | Lower | -- | -- |
| Bedroom | Lower | -- | -- |
| Bedroom 2 | Upper | 3.66' × 4.5' | hardwood floor, walk-in closet(s) |
| Family Room | Main | 3.96' × 3.5' | hardwood floor, open concept |
| Primary Bedroom | Upper | 4.97' × 3.6' | hardwood floor, 5 pc ensuite |
| Kitchen | Main | 2.13' × 2.44' | ceramic floor, quartz counter, stainless steel appl |
| Breakfast | Main | 2.74' × 2.4' | ceramic floor, combined w/kitchen |
| Living Room | Lower | -- | -- |
| Living Room | Main | 3.35' × 5.8' | hardwood floor, combined w/dining |
| Bedroom 3 | Upper | 3.33' × 4.45' | hardwood floor, closet |
Bathrooms
1 bathroom on Main (2 pieces)
2 bathrooms on Upper (4 pieces)
Unlock more property intelligence
Sold prices, price changes, and listing history are available to signed-in members under real-estate board (VOW) rules.
Sign in to view