
$6,50038 Thirty-First
4+1 bed•6 bath•2500-3000 sqft

NEW
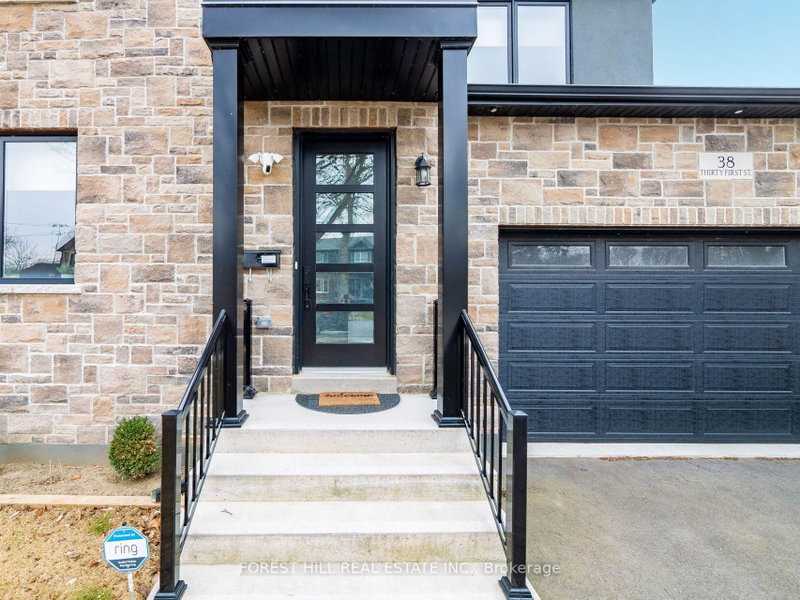
38 Thirty-First Street
Long Branch, Toronto, ON M8W 3E9
$6,500 /mo
4+1Bedrooms
6Bathrooms
2500-3000Sqft
2Parking
Listed today1 day on marketMLS®: W13747180Lease
RentalFreehold
FurnishedUnfurnished
Parking6
Description
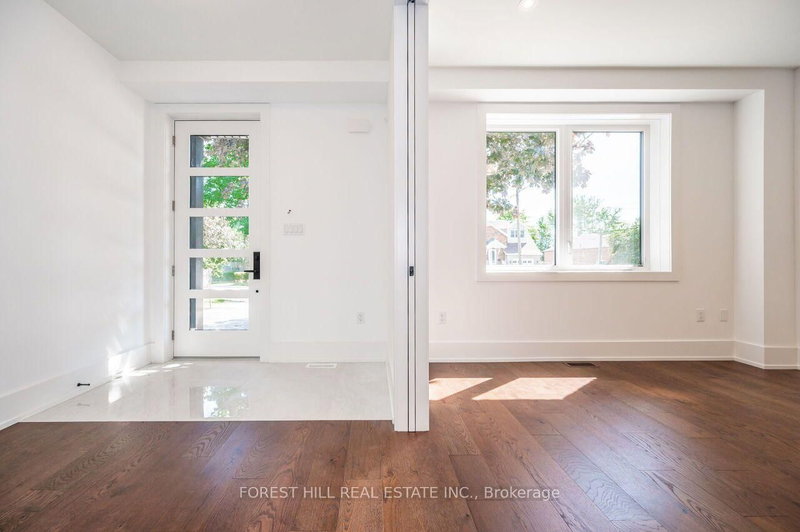
Located In A Highly Sought-After, Family-Friendly Community Just Steps From The Lake! Featuring European Oak Hardwood Throughout, Formal Living & Dining Areas And An Open-Concept Eat-In Kitchen With Stainless Steel Appliances, Centre Island & Walk-In Pantry. Sun-Filled Family Room With Soaring Ceilings, Gas Fireplace With Porcelain Tile Accent Wall & Walk-Out To Covered Deck. Primary Retreat With ...
Property Details
Property TypeDetached
Style2-Storey
Size2500-3000 ft²
Days on Market1 day
MLS#W13747180
StatusActive
HeatingForced Air
A/CCentral Air
GarageAttached
Parking Spaces6
BasementFinished, Walk-Up
Listed ByFOREST HILL REAL ESTATE INC.
Room Details
| Room | Level | Size | Features |
|---|---|---|---|
| Bedroom 4 | Second | 3.54' × 3.41' | window, hardwood floor |
| Kitchen | Main | 4.39' × 4.27' | stainless steel appl, quartz counter, hardwood floor |
| Living Room | Main | 4.57' × 3.66' | pot lights, overlooks frontyard, hardwood floor |
| Mud Room | Main | 2.8' × 2.07' | access to garage, closet, porcelain floor |
| Recreation | Basement | 9.66' × 3.69' | fireplace, pot lights, vinyl floor |
| Other | Basement | 3.35' × 2.47' | pot lights, vinyl floor |
| Bedroom 3 | Second | 3.84' × 3.66' | window, closet, hardwood floor |
| Primary Bedroom | Second | 4.39' × 3.78' | 5 pc ensuite, walk-in closet(s), hardwood floor |
| Dining Room | Main | 4.57' × 3.66' | pot lights, window, hardwood floor |
| Bedroom 2 | Second | 3.66' × 3.66' | 3 pc ensuite, closet, hardwood floor |
| Family Room | Main | 5.49' × 3.96' | gas fireplace, w/o to deck, hardwood floor |
| Bedroom | Basement | 3.81' × 3.66' | 4 pc ensuite, closet, vinyl floor |
Bathrooms
1 bathroom on Second (5 pieces)
2 bathrooms on (4 pieces)
1 bathroom on Second (3 pieces)
1 bathroom on Basement (3 pieces)
1 bathroom on Main (2 pieces)
Amenities & Features
Nearby
Lake/PondPublic TransitSchool
Unlock more property intelligence
Sold prices, price changes, and listing history are available to signed-in members under real-estate board (VOW) rules.
Sign in to view