
Listed : $1,950
15 days ago
3 Aldenham Street, Brampton
3
1
Credit Valley, Brampton, ON L6X 0N1
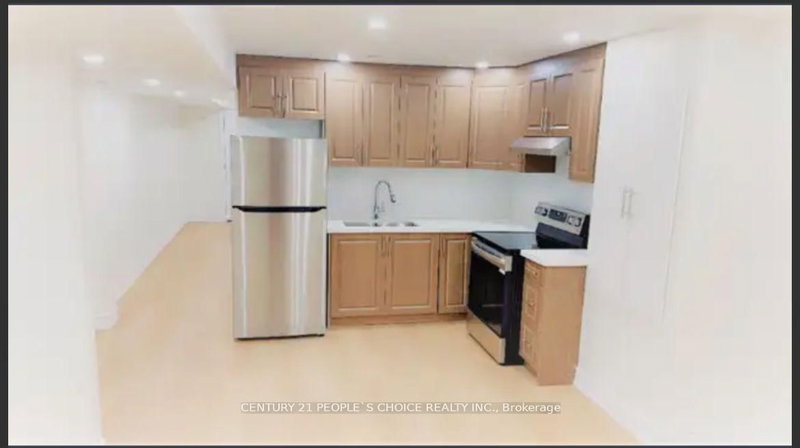
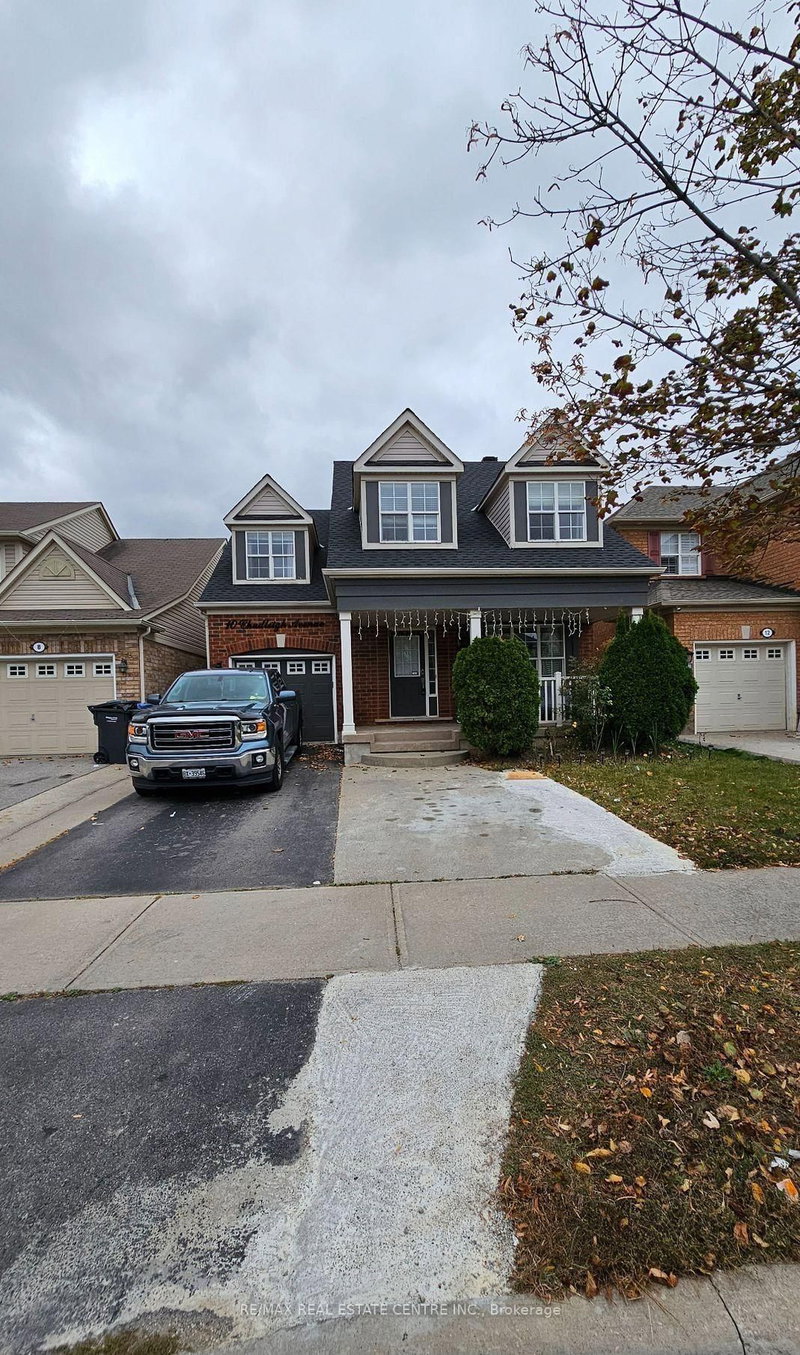
Spacious 3 Bed, 3 Washrooms Detached Home In The Prestigious Credit Valley Area. Main Floor Offers Sep Living & Family Rms. Entertaining Family Room. Modern Upgraded Kitchen W/ Backsplash, Stainless Steel Appl, Pantry. Large Master Bedrm W/Dbl Dr Entry, W/I Closet & 5Pc Ensuite. Spacious Bedrooms. Entertaining Private Backyard With Patio/Gazebo. Basement not included. 70% of All Utilities to be Pa...
| Room | Level | Size | Features |
|---|---|---|---|
| Bedroom 3 | Second | 10.23' × 10.0' | -- |
| Primary Bedroom | Second | 17.81' × 12.0' | -- |
| Bedroom 2 | Second | 13.58' × 10.17' | -- |
| Laundry | Second | -- | -- |
| Dining Room | Main | 18.5' × 12.82' | combined w/living, hardwood floor |
| Loft | Second | -- | -- |
| Breakfast | Main | 15.48' × 12.0' | -- |
| Living Room | Main | 18.5' × 12.82' | combined w/dining, hardwood floor |
| Kitchen | Main | 15.48' × 12.0' | Stainless Steel Appl |
| Family Room | Main | 16.83' × 12.33' | -- |
Sold prices, price changes, and listing history are available to signed-in members under real-estate board (VOW) rules.
