
$3,000572 Allport
3 bed•3 bath•1500-2000 sqft
NEW
572 Allport Gate
Clarke, Milton, ON L9T 9J3
$3,000 /mo
3Bedrooms
3Bathrooms
1500-2000Sqft
1Parking
1 day ago2 days on marketMLS®: W13747664Lease
RentalFreehold
FurnishedUnfurnished
Parking2
Description
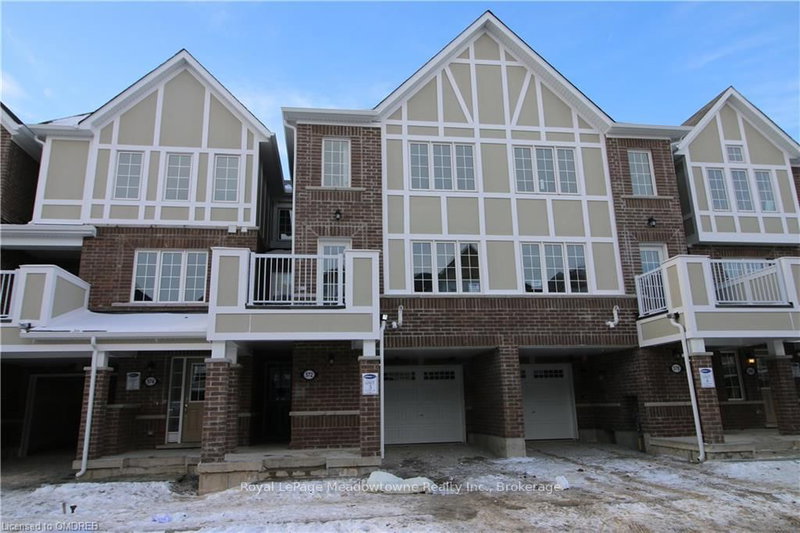
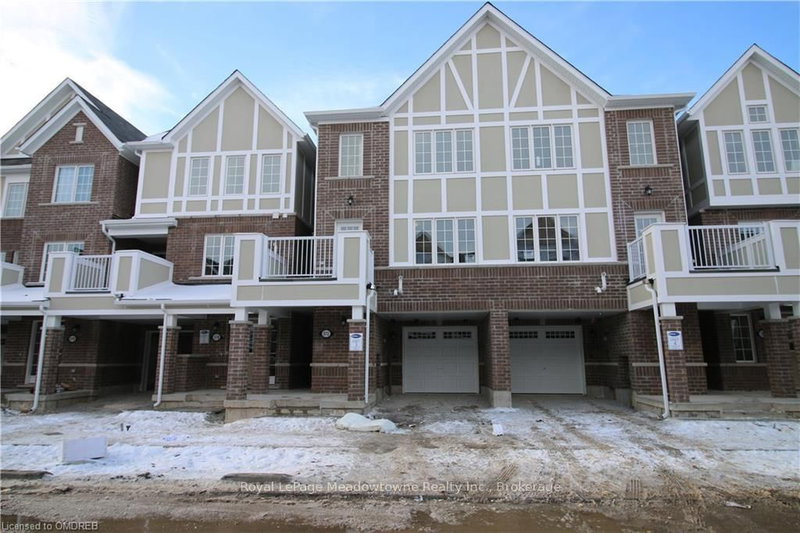
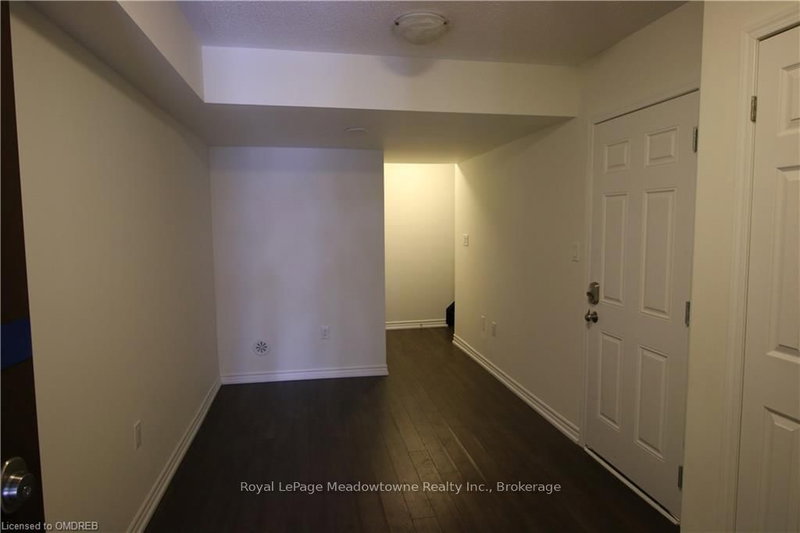
Welcome to 572 Allport Gate, a spacious 3-storey Townhouse in Milton's Clarke Neighbourhood. This Mattamy Tansley model offers 1,536 sq. ft. of comfortable living space. Walking into the home you are met with a large Flex Room, garage access and laundry. The bright second floor is carpet free and features a large kitchen and dining area with breakfast bar, and a generous great room with a walkout ...
Property Details
Property TypeAtt/Row/Townhouse
Style3-Storey
Size1500-2000 ft²
Days on Market2 days
MLS#W13747664
StatusActive
HeatingForced Air
A/CCentral Air
GarageBuilt-In
Parking Spaces2
BasementNone
Occupancyimmediate
Listed ByRoyal LePage Meadowtowne Realty Inc., Brokerage
Room Details
| Room | Level | Size | Features |
|---|---|---|---|
| Primary Bedroom | Third | 3.04' × 3.35' | Broadloom |
| Bathroom | Third | -- | 3 Pc Ensuite |
| Bathroom | Second | -- | 2 pc bath, tile floor |
| Bathroom | Third | -- | 4 pc bath, tile floor |
| Kitchen | Second | 2.89' × 4.57' | Tile Floor |
| Bedroom | Third | 2.84' × 3.04' | Broadloom |
| Bedroom | Third | 3.04' × 2.74' | Broadloom |
| Dining Room | Second | 3.25' × 5.18' | Laminate |
| Great Room | Second | 4.74' × 3.45' | laminate, w/o to balcony |
| Foyer | Ground | 2.54' × 3.35' | Laminate |
Bathrooms
1 bathroom on Second (2 pieces)
1 bathroom on Third (4 pieces)
1 bathroom on Third (3 pieces)
Amenities & Features
Nearby
Public TransitSchool
Unlock more property intelligence
Sold prices, price changes, and listing history are available to signed-in members under real-estate board (VOW) rules.
Sign in to view