Listed : $3,450
29 days ago
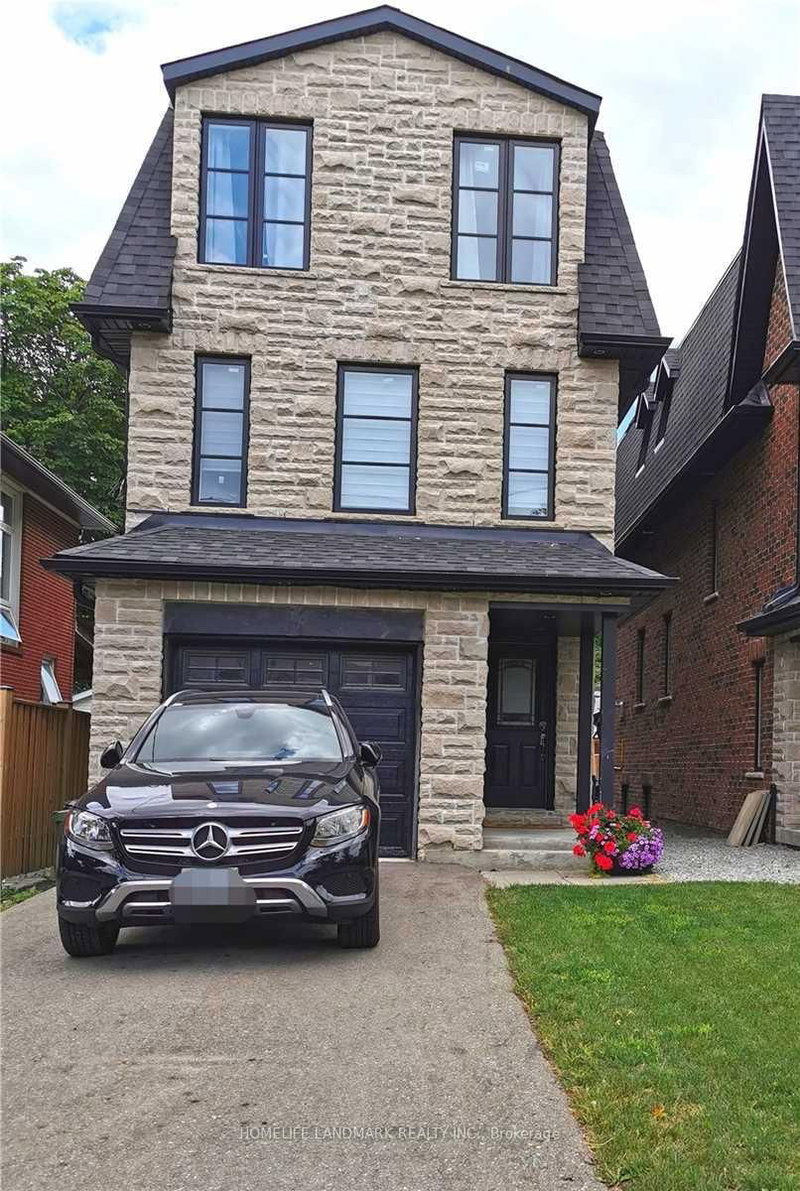
171 Gamma Street, Toronto
3
2


Alderwood, Toronto, ON M8W 3Y5
Exceptional Custom Built Newer Home On A Very Quiet Street! Huge 3 Bdrm+ 2 Rooms, 5 Bath Feat. Grandiose 14Ft Ceilings Main Flr & 10Ft Downstairs, 3000+ Sqft Living Space. Fully Finished W/O High Celling Basement With 2 Rooms And Private Patio, Open Concept Kitchen With A Big Island. Large Deck, Large Yard. Mstr Bdrm Has Balcony, W/I Closet, Frameless Glass Showers Ensuite & Sky Light. Boasts Hrdw...
| Room | Level | Size | Features |
|---|---|---|---|
| Laundry | Second | 2.1' × 1.5' | Ceramic Floor |
| Office | Basement | 3.05' × 2.1' | separate room, above grade window, laminate |
| Kitchen | Basement | 6.25' × 4.57' | laminate, combined w/rec, w/o to patio |
| Great Room | Main | 4.85' × 4.3' | hardwood floor, pot lights, w/o to deck |
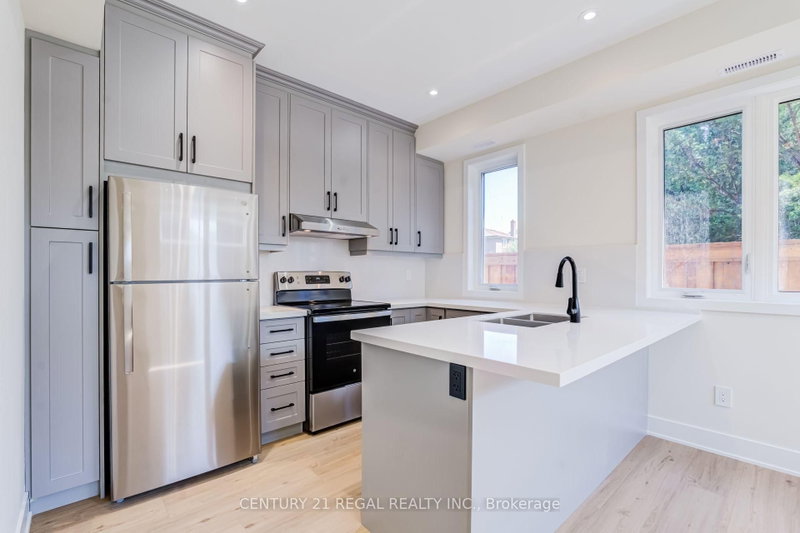
| Kitchen | Main | 4.85' × 3.9' | quartz counter, centre island, family size kitchen |
| Bedroom 3 | Third | 4.85' × 4.85' | large window, closet organizers, 4 pc bath |
| Primary Bedroom | Third | 4.85' × 7.15' | balcony, skylight, 4 pc ensuite |
| Laundry | Basement | 2.9' × 1.52' | ceramic floor, closet organizers |
| Dining Room | Main | 4.85' × 3.9' | hardwood floor, pot lights, combined w/great rm |
| Bedroom 4 | Basement | 4.27' × 3.2' | separate room, laminate, 3 pc bath |
| Bedroom 2 | Second | 4.85' × 4.6' | hardwood floor, double closet, 4 pc bath |
Sold prices, price changes, and listing history are available to signed-in members under real-estate board (VOW) rules.