
$3,900270 Dufferin
3 bed•2 bath•900-999 sqft

NEW
Unit LPH12 - 270 Dufferin Street
South Parkdale, Toronto, ON M6K 0H8
$3,900 /mo
3Bedrooms
2Bathrooms
900-999Sqft
1Parking
1 day ago2 days on marketMLS®: W13747750Lease
RentalCondo
FurnishedUnfurnished
Parking1
LockerOwned
Utilities included:Parking · Building insurance
Description
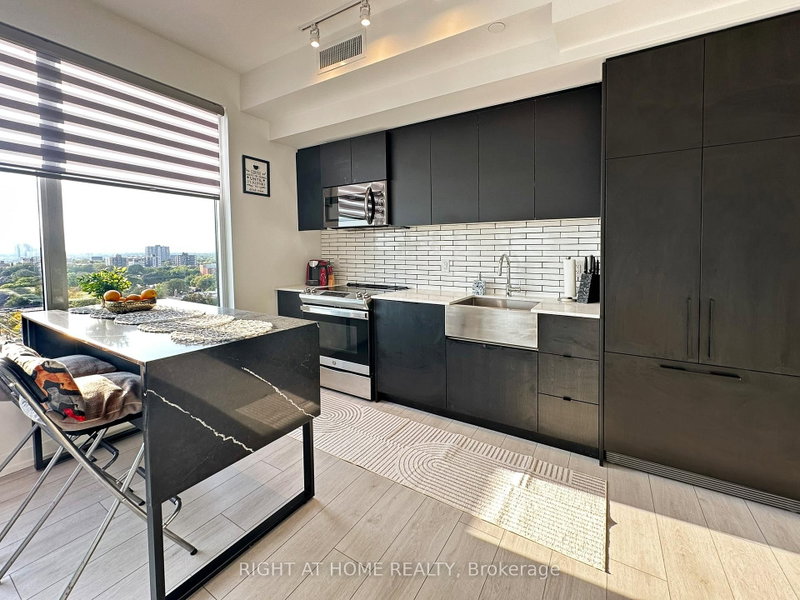
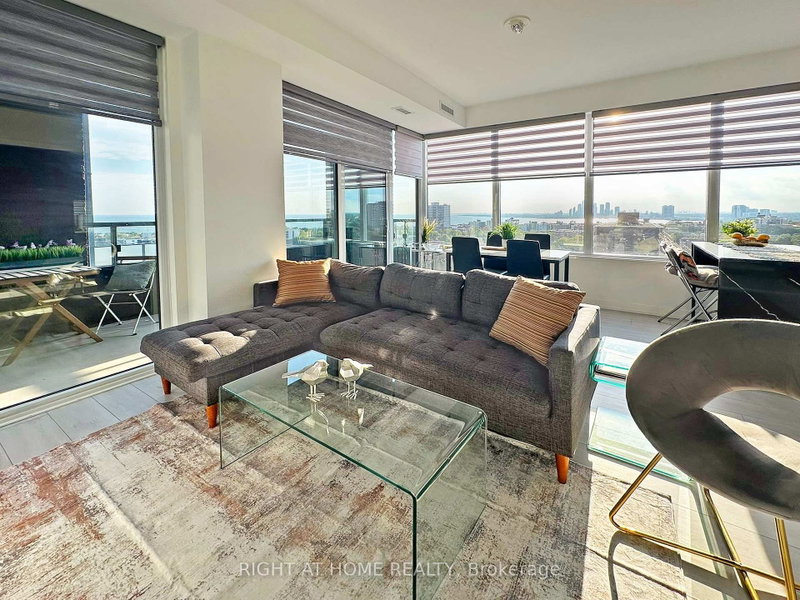
Bright and luxurious 3 Bedroom, 2 Bath lower penthouse corner suite with Locker & Parking! An abundance of light fills this entire unit, with floor-to-ceiling windows and amazing South-West water view! Large primary bedroom with walk-in closet and 4 pc ensuite. Incredibly Functional Layout with no wasted space. Luxury Finishes include 9-Foot Ceilings, Sleek kitchen Cabinetry, Integrated Refrigerat...
Property Details
Property TypeCondo Apartment
StyleApartment
Size900-999 ft²
Days on Market2 days
MLS#W13747750
StatusActive
HeatingForced Air
A/CCentral Air
GarageUnderground
Parking Spaces1
BasementNone
Listed ByRIGHT AT HOME REALTY
Condo Information
Condo CorpTSCC
Building Stories13
ExposureSouth West
LockerOwned
PetsYes-with Restrictions
Property ManagerMelbourne Property Management 647-368-9035
Included in maintenance: Parking
Room Details
| Room | Level | Size | Features |
|---|---|---|---|
| Living Room | Flat | 5.49' × 5.18' | laminate, window floor to ceiling, combined w/dining |
| Bedroom 3 | Flat | 2.77' × 2.67' | laminate, window floor to ceiling, double closet |
| Primary Bedroom | Flat | 3.81' × 2.74' | laminate, walk-in closet(s), 4 pc ensuite |
| Bedroom 2 | Flat | 3.1' × 2.74' | laminate, closet, west view |
| Kitchen | Flat | 5.49' × 5.18' | laminate, b/i appliances, stone counters |
| Dining Room | Flat | 5.49' × 5.18' | laminate, w/o to balcony, sw view |
Bathrooms
2 bathrooms on (4 pieces)
Unlock more property intelligence
Sold prices, price changes, and listing history are available to signed-in members under real-estate board (VOW) rules.
Sign in to view