

Listed : $1,049,000
2026-04-24
16 Deerchase Road, Brampton
2
3
2
Bram East, Brampton, ON L6P 2V8
These are the listing’s recurring costs before any mortgage. Enter your own mortgage rate in the calculator below to estimate the monthly payment — we don’t assume a rate for you.
Excludes utilities, home insurance, repairs & upkeep, closing & financing-specific costs. Estimate only — not a loan offer or appraisal.
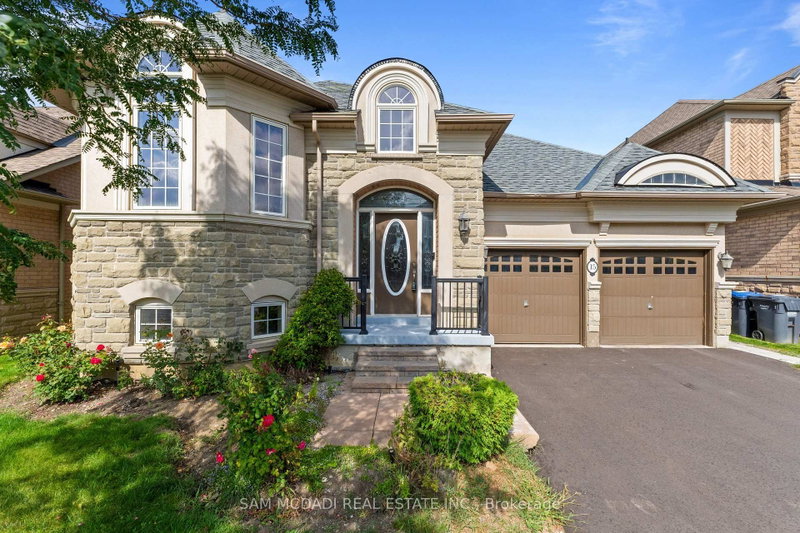
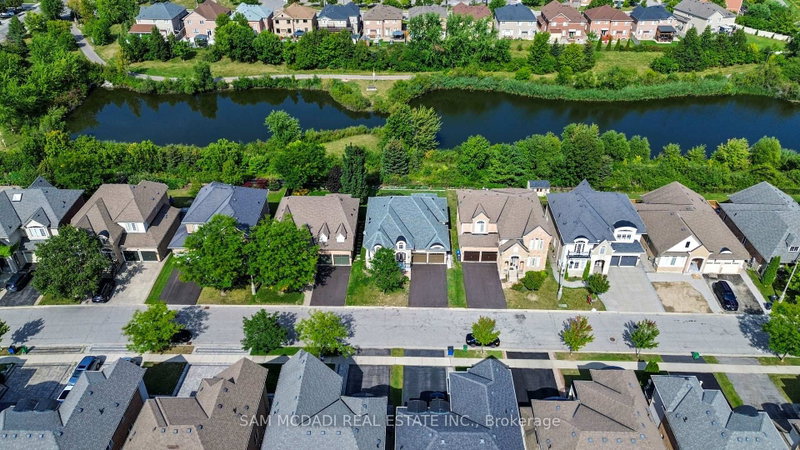
Step Inside To This Rare, Spacious Bungalow Backing Onto A Pond & Ravine, Tucked Away In A Sought-After, Tranquil Neighbourhood. This Beautifully Maintained 2+2 Bdrm Home Offers The Perfect Blend Of Comfort, Functionality & Nature, Just Minutes From All Amenities. Soaring Vaulted & 9 Foot Ceilings Highlight The Open Concept Living & Dining Area, Along With A Generous Eat-In Kitchen W/ Breakfast No...
| Room | Level | Size | Features |
|---|---|---|---|
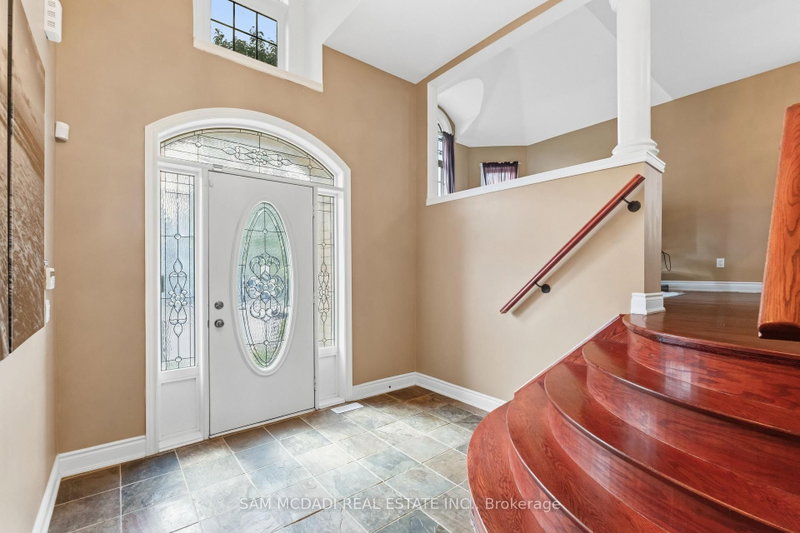
| Foyer | Ground | 3.98' × 2.93' | tile floor, double closet, access to garage |
| Dining Room | Main | 3.2' × 3.18' | hardwood floor, combined w/great rm, large window |
| Kitchen | Basement | 3.46' × 3.19' | quartz counter, pot lights, open concept |
| Bedroom 4 | Basement | 4.63' × 3.32' | laminate, window |
| Great Room | Main | 3.75' × 3.4' | hardwood floor, vaulted ceiling(s), large window |
| Breakfast | Main | 4.34' × 1.84' | tile floor, combined w/kitchen, w/o to deck |
| Recreation | Basement | 9.73' × 4.79' | laminate, open concept, large window |
| Bedroom 2 | Main | 3.04' × 2.99' | overlooks backyard, large window, large closet |
| Kitchen | Main | 3.46' × 3.19' | tile floor, granite counters, stainless steel appl |
| Primary Bedroom | Main | 4.93' × 4.67' | 4 pc ensuite, walk-in closet(s), overlooks backyard |
| Bedroom 3 | Basement | 5.37' × 5.18' | laminate, his and hers closets, large window |
Estimate only — not a mortgage quote, pre-approval or lending offer. Term, interest rate and down payment are assumptions you can adjust. The figure excludes CMHC/mortgage-default insurance, closing costs, utilities and other expenses, and does not reflect any specific lender. Confirm real numbers with a licensed mortgage professional.
* Source: Calculation formula is compiled by Homsy.ca. This is for educational use only.
Sold prices, price changes, and listing history are available to signed-in members under real-estate board (VOW) rules.