Listed : $2,700
2026-07-31
16 McAdam Avenue, Toronto
2
2
1
Yorkdale-Glen Park, Toronto, ON M6A 0C4
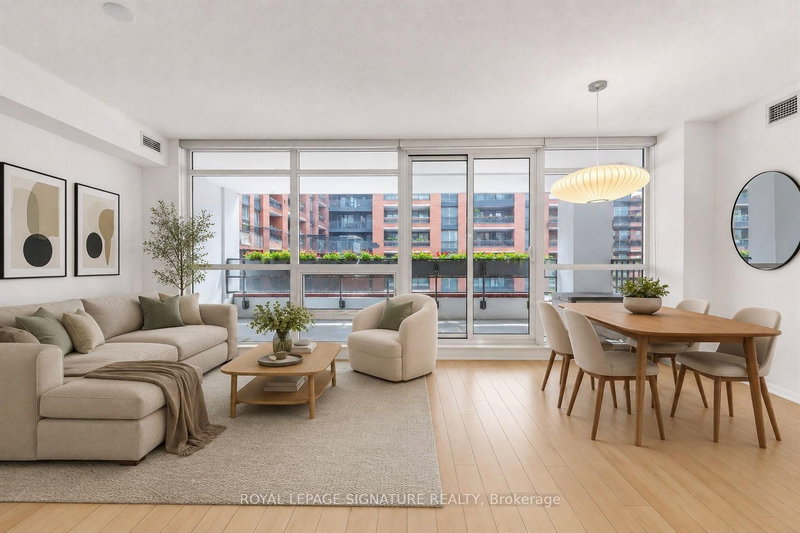
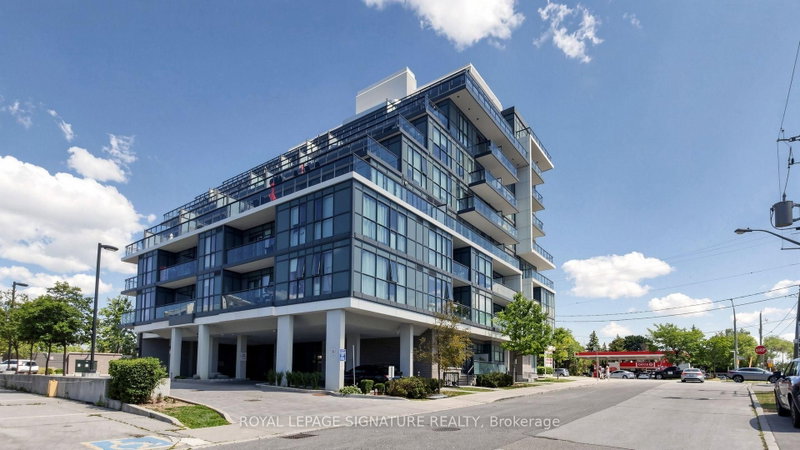
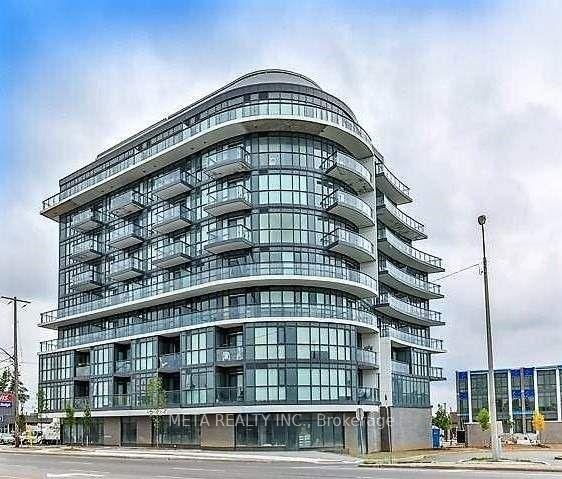
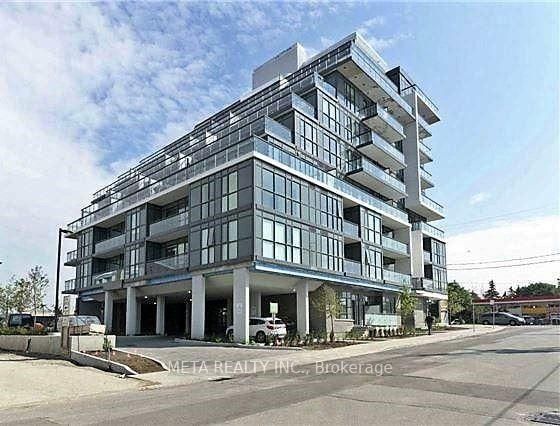
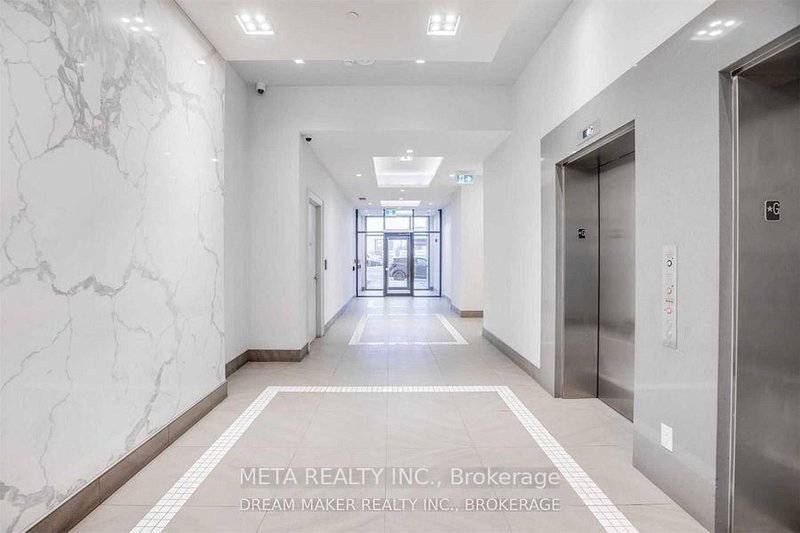
Move Into This Bright And Spacious 2 Split Bedroom Plus Den, 2 Bathroom Condo & Enjoy The Lifestyle In This Boutique Building Across The Street From Yorkdale Mall, Close To Hwy 401, Allen Road, Shopping, Public Transit, Schools, Parks, Hospital & Much More! Balcony, 9 Ft Ceilings, Floor To Ceiling Windows, Granite Counters In The Kitchen & Bathrooms, Backsplash In Kitchen, Laminate Flooring Throug...
| Room | Level | Size | Features |
|---|---|---|---|
| Bedroom 2 | Flat | 3.35' × 2.99' | laminate, large closet |
| Kitchen | Flat | -- | granite counters, breakfast bar, ceramic backsplash |
| Primary Bedroom | Flat | 3.78' × 9.3' | 4 pc ensuite, large window, large closet |
| Living Room | Flat | 4.63' × 3.05' | w/o to balcony, combined w/dining, laminate |
| Dining Room | Flat | 4.63' × 3.05' | combined w/living, laminate, overlooks living |
| Den | Flat | 2.44' × 1.55' | Laminate |
Sold prices, price changes, and listing history are available to signed-in members under real-estate board (VOW) rules.