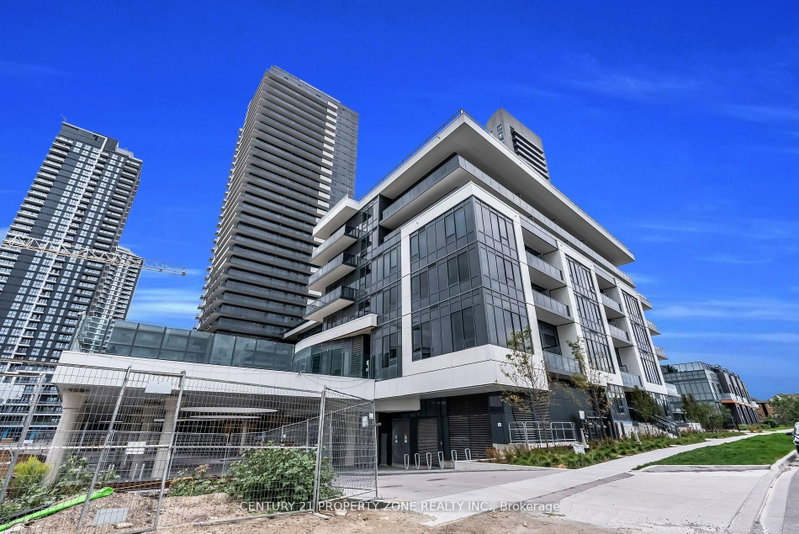
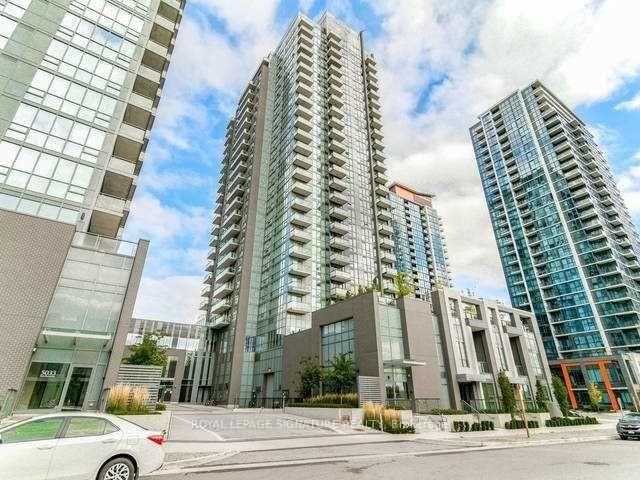
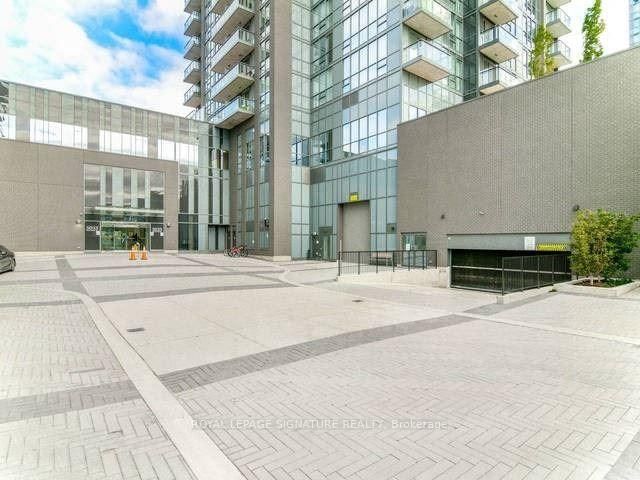
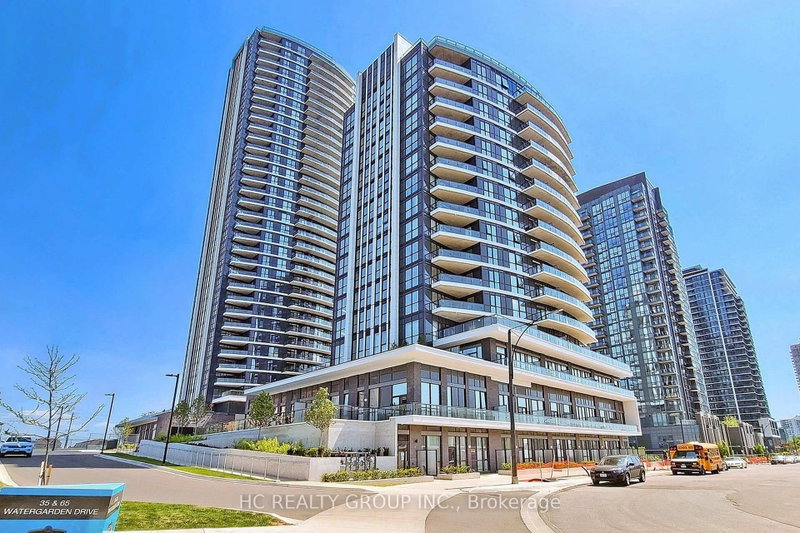
$2,3005025 Four Springs
1+1 bed•1 bath•600-699 sqft

NEW


Unit 903 - 5025 Four Springs Avenue
Hurontario, Mississauga, ON L5R 0G5
$2,300 /mo
1+1Bedrooms
1Bathrooms
600-699Sqft
1Parking
Listed today1 day on marketMLS®: W13749694Lease
RentalCondo
FurnishedUnfurnished
Parking1
LockerOwned
Utilities included:Heat · Water · Parking · Building insurance
Description
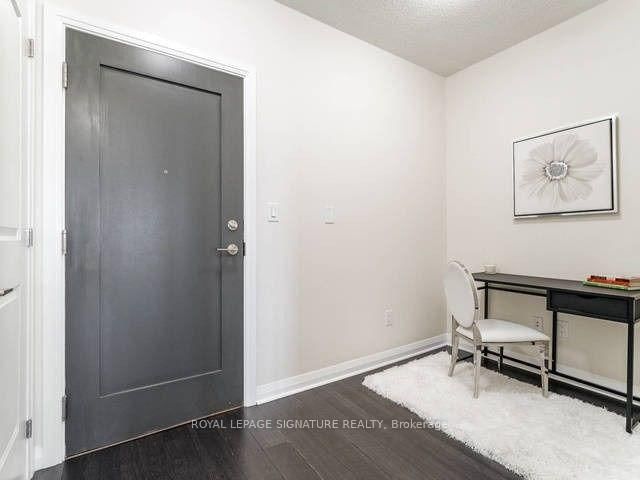
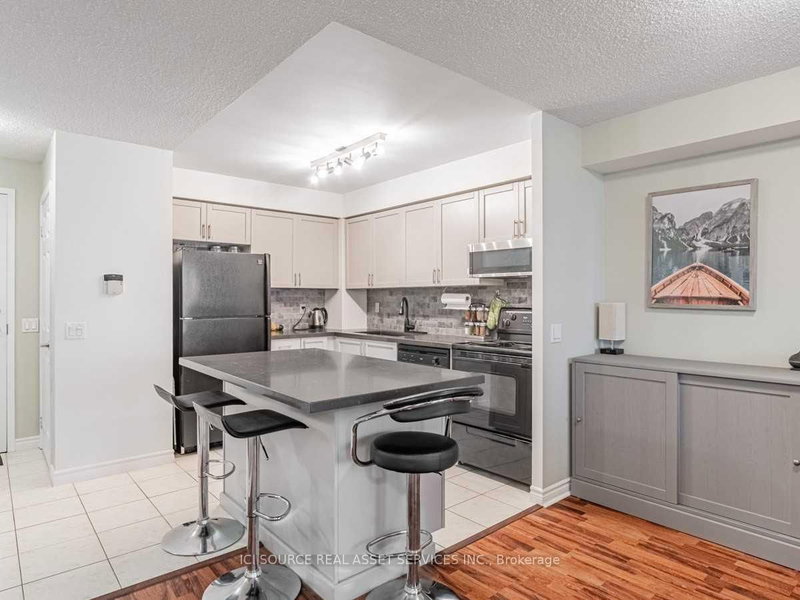
A bright, move-in-ready 1-bedroom + den offering 611 sq. ft. at Hurontario and Eglinton. Floor-to-ceiling windows, 9-ft ceilings and an east-facing balcony fill the suite with natural light and provide an unobstructed view toward the Toronto skyline. The open-concept layout includes a functional kitchen with granite counters, stainless steel appliances, tiled backsplash and ample storage. The vers...
Property Details
Property TypeCondo Apartment
StyleApartment
Size600-699 ft²
Days on Market1 day
MLS#W13749694
StatusActive
HeatingForced Air
A/CCentral Air
GarageUnderground
Parking Spaces1
BasementNone
OccupancyTBN
Listed ByROYAL LEPAGE SIGNATURE REALTY
Condo Information
Condo CorpLRO 43
Building Stories9
ExposureEast
LockerOwned
PetsNo
Property ManagerProp Mgmt: Del Property Management
Included in maintenance: Heat, Water, Parking
Room Details
| Room | Level | Size | Features |
|---|---|---|---|
| Primary Bedroom | Flat | 10.01' × 10.01' | laminate, walk-in closet(s), 4 pc bath |
| Dining Room | Flat | 3.12' × 15.75' | laminate, combined w/living, open concept |
| Kitchen | Flat | 8.01' × 8.01' | tile floor, stainless steel appl, quartz counter |
| Den | Flat | 8.01' × 6.5' | laminate, separate room |
| Living Room | Flat | 3.12' × 15.75' | laminate, w/o to balcony, open concept |
Bathrooms
1 bathroom on Flat (4 pieces)
Amenities & Features
Building Amenities
BBQs AllowedBike StorageGuest SuitesGymIndoor PoolRooftop Deck/Garden
Nearby
HospitalClear ViewLibraryParkPublic TransitSchool
Unlock more property intelligence
Sold prices, price changes, and listing history are available to signed-in members under real-estate board (VOW) rules.
Sign in to view