
$2,7001100 Sheppard
2 bed•2 bath•700-799 sqft
NEW
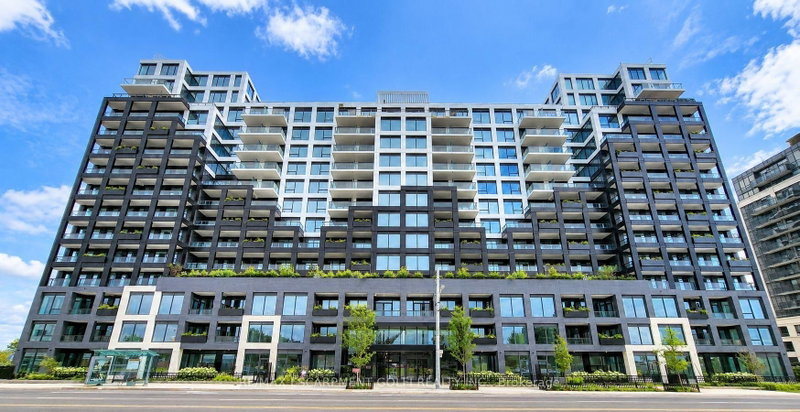
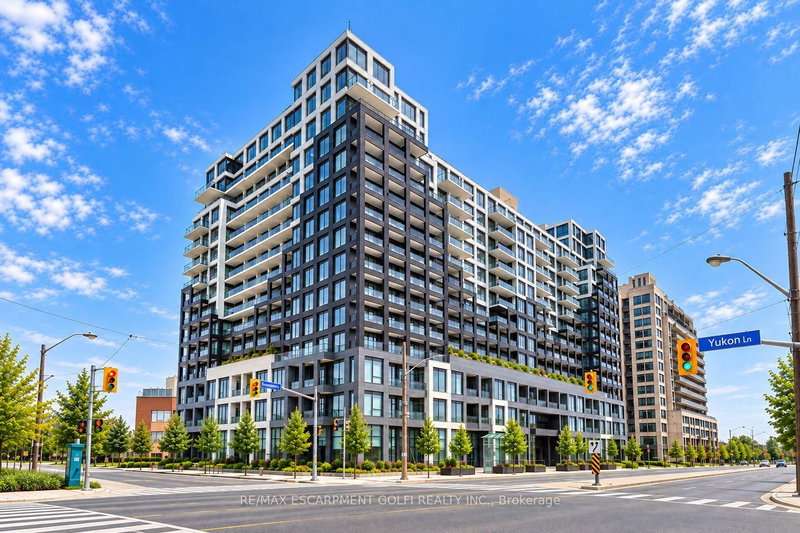
Unit 219 - 1100 Sheppard Avenue
York University Heights, Toronto, ON M3K 0E4
$2,700 /mo
2Bedrooms
2Bathrooms
700-799Sqft
1Parking
Listed today1 day on marketMLS®: W13750018Lease
RentalCondo
FurnishedUnfurnished
Parking1
Utilities included:Parking · Building insurance
Description
Welcome To This Bright And Spacious 2 Bedroom, 2 Bathroom Suite At WESTLINE Condominium. Offering Approximately 750 Sq. Ft. Of Well Designed Living Space, This Suite Features High Ceilings, A Functional Layout, Modern Finishes, Laminate Flooring Throughout, And A Contemporary Kitchen Equipped With Stainless Steel Appliances, Built In Stovetop, Fridge/Freezer, Dishwasher, And Microwave. Enjoy The C...
Property Details
Property TypeCommon Element Condo
StyleApartment
Size700-799 ft²
Days on Market1 day
MLS#W13750018
StatusActive
HeatingForced Air
A/CCentral Air
GarageUnderground
Parking Spaces1
BasementNone
OccupancyFlexible
Listed ByRE/MAX ESCARPMENT GOLFI REALTY INC.
Condo Information
Condo CorpTSCC
Building Stories2
ExposureSouth
LockerNone
PetsNo
Property Manager360 Community Management Inc
Included in maintenance: Parking
Room Details
| Room | Level | Size | Features |
|---|---|---|---|
| Living Room | Main | 7.11' × 2.85' | Combined w/Kitchen |
| Bedroom | Main | 4.62' × 3.0' | 4 Pc Ensuite |
| Bedroom 2 | Main | 2.75' × 2.44' | W/W Closet |
| Bathroom | Main | -- | 4 Pc Bath |
| Kitchen | Main | 7.11' × 2.85' | Combined w/Living |
Bathrooms
2 bathrooms on Main (4 pieces)
Amenities & Features
Building Amenities
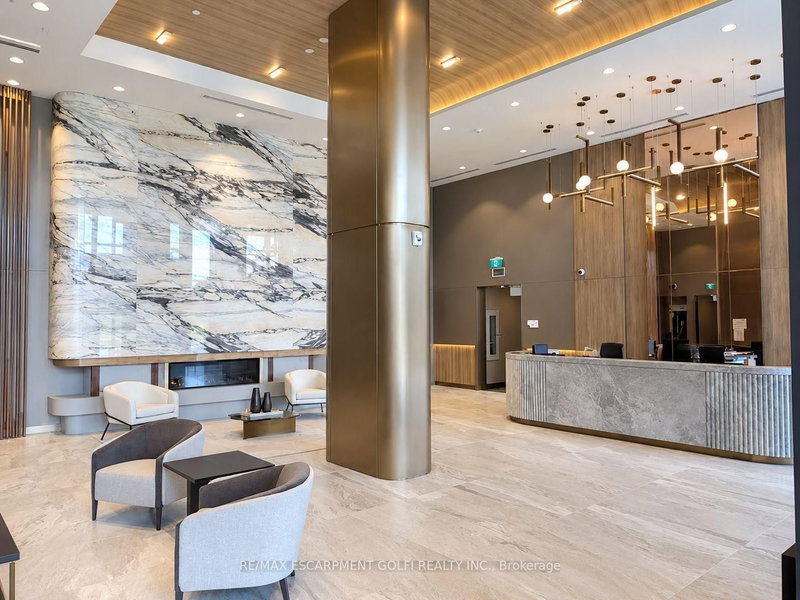
BBQs AllowedConciergeElevatorGymParty Room/Meeting RoomRooftop Deck/Garden
Nearby
Electric Car ChargerHospitalLibraryPublic TransitSchoolSchool Bus Route
Unlock more property intelligence
Sold prices, price changes, and listing history are available to signed-in members under real-estate board (VOW) rules.
Sign in to view