
$3,30025 Cullingtree
4 bed•4 bath•2000-2500 sqft
NEW
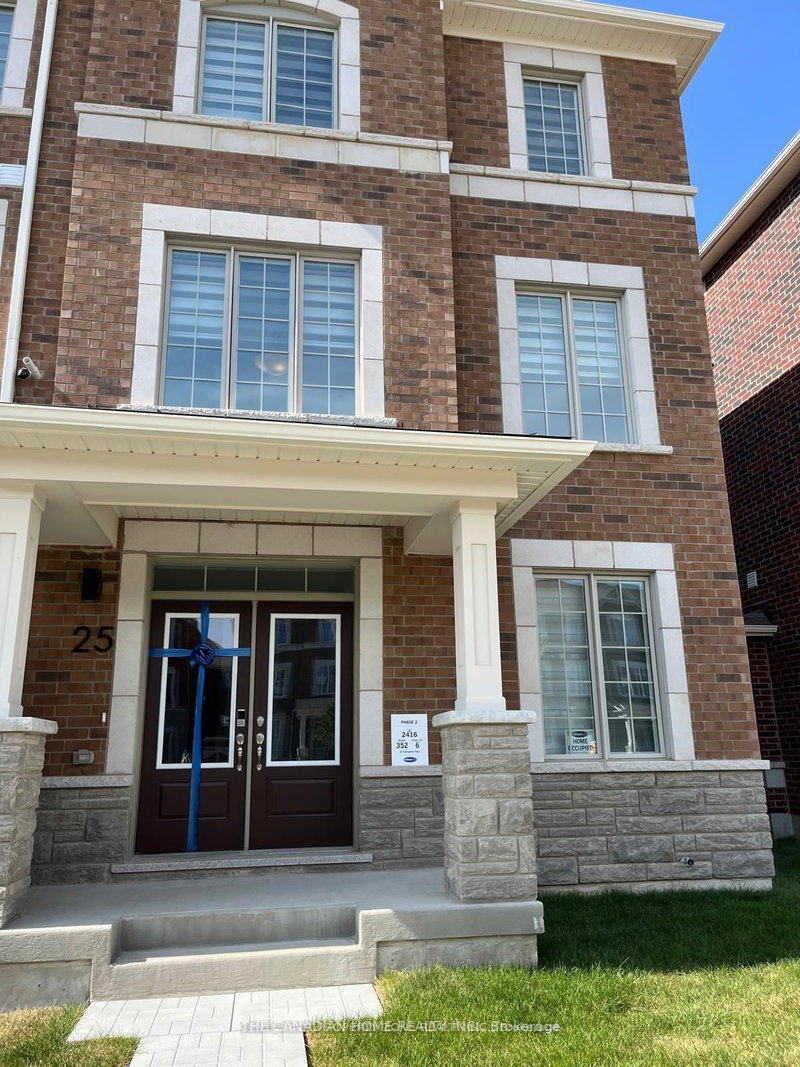
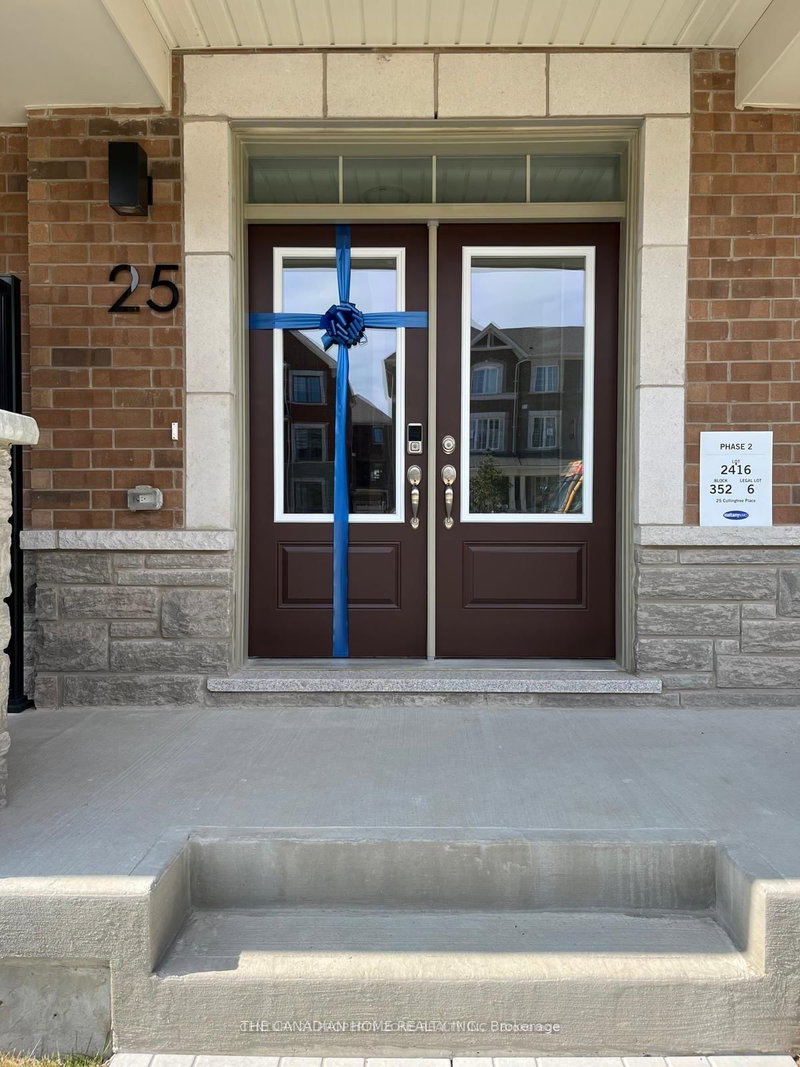
25 Cullingtree Place
Rural Caledon, Caledon, ON L7C 4N7
$3,300 /mo
4Bedrooms
4Bathrooms
2000-2500Sqft
2Parking
Listed today1 day on marketLot 25.49 × 60.66 ftMLS®: W13750646Lease
RentalFreehold
FurnishedUnfurnished
Parking2
Description
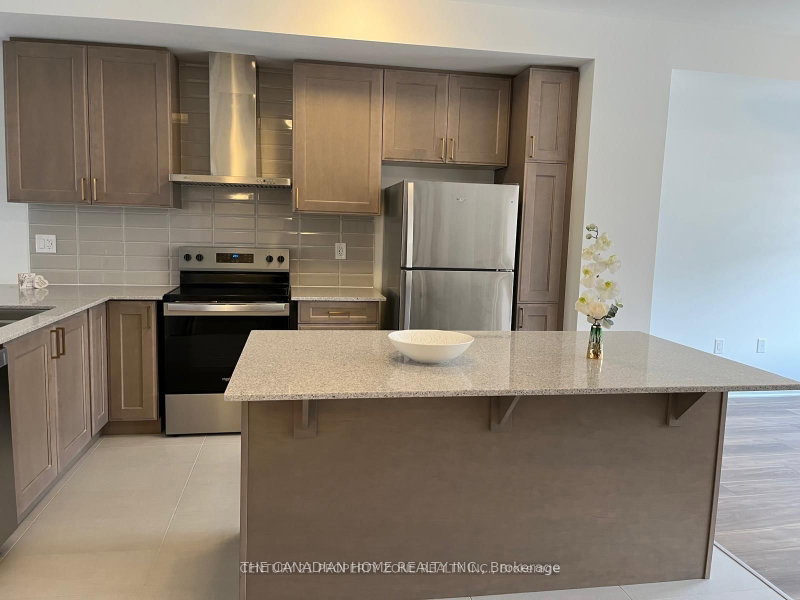
Welcome to this beautifully designed 3-storey luxury townhouse in Rural Caledon, offering approx. 2,048 sq. ft. of modern living space with 4 spacious bedrooms, 4 bathrooms and a rare double-car garage. Featuring a functional multi-level layout with 9-ft ceilings, upgraded SPC flooring throughout (no carpet), elegant stained oak stairs, large windows and plenty of natural light. The ground level o...
Property Details
Property TypeAtt/Row/Townhouse
Style3-Storey
Size2000-2500 ft²
Days on Market1 day
MLS#W13750646
StatusActive
HeatingForced Air
A/CCentral Air
GarageBuilt-In
Parking Spaces2
BasementUnfinished
Listed ByTHE CANADIAN HOME REALTY INC.
Room Details
| Room | Level | Size | Features |
|---|---|---|---|
| Family Room | Second | 3.07' × 3.84' | w/o to balcony, open concept |
| Kitchen | Second | 2.46' × 4.01' | quartz counter, stainless steel appl, open concept |
| Primary Bedroom | Third | 3.96' × 3.66' | 4 pc ensuite, walk-in closet(s), large window |
| Bedroom | Ground | 3.25' × 2.74' | 4 pc bath, window |
| Bedroom 3 | Third | 2.74' × 3.35' | closet, window, large window |
| Living Room | Second | 5.79' × 3.28' | open concept, large window |
| Den | Second | 2.74' × 3.48' | large window, open concept |
| Bedroom 4 | Third | 2.74' × 2.9' | closet, window |
Bathrooms
1 bathroom on Main (4 pieces)
1 bathroom on Second (2 pieces)
2 bathrooms on Third (4 pieces)
Unlock more property intelligence
Sold prices, price changes, and listing history are available to signed-in members under real-estate board (VOW) rules.
Sign in to view