
Listed : $1,149,800
Today
3045 Ferguson Drive, Burlington
3
3
2
Alton, Burlington, ON L7M 0E3
These are the listing’s recurring costs before any mortgage. Enter your own mortgage rate in the calculator below to estimate the monthly payment — we don’t assume a rate for you.
Excludes utilities, home insurance, repairs & upkeep, closing & financing-specific costs. Estimate only — not a loan offer or appraisal.
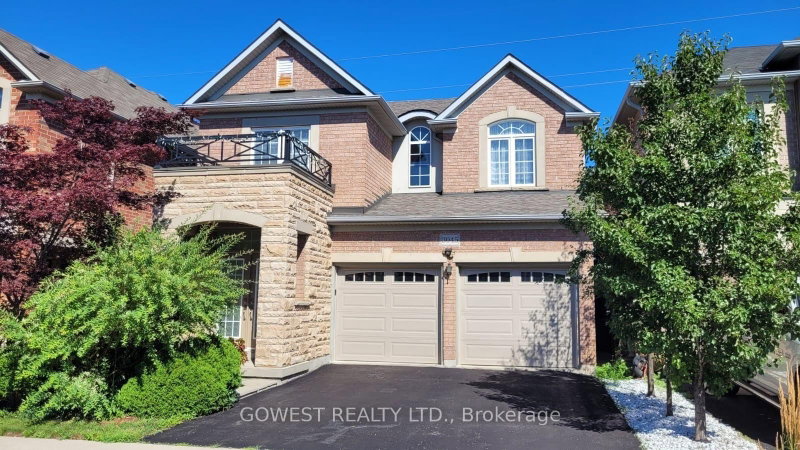
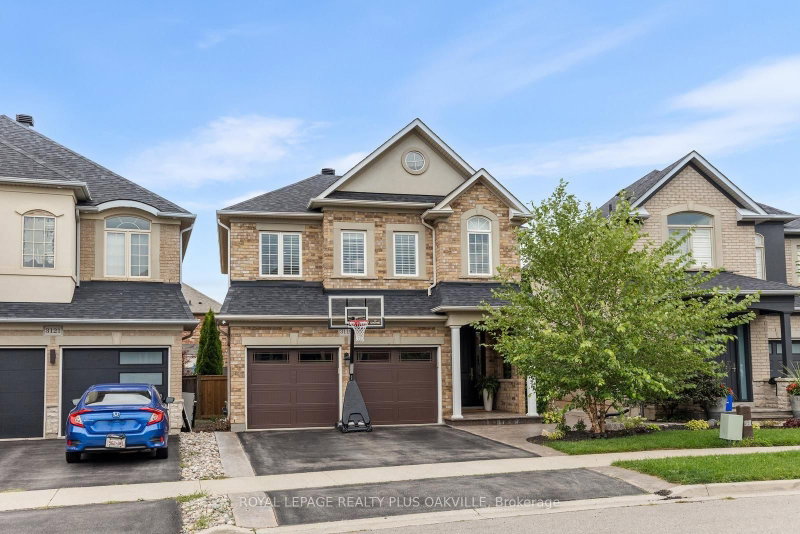
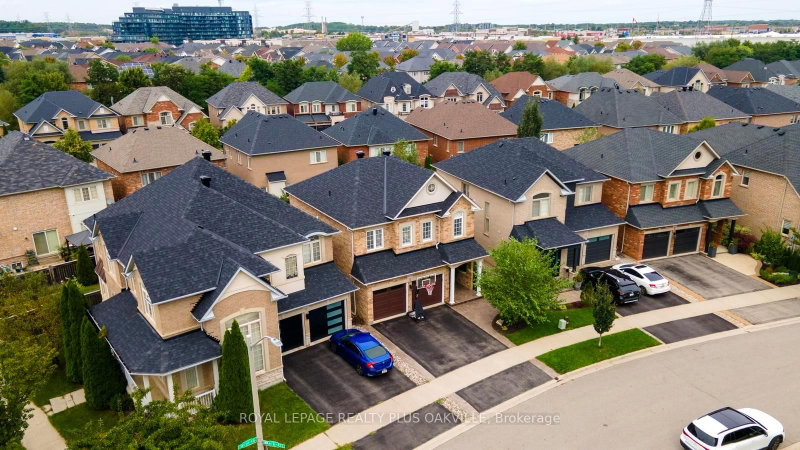
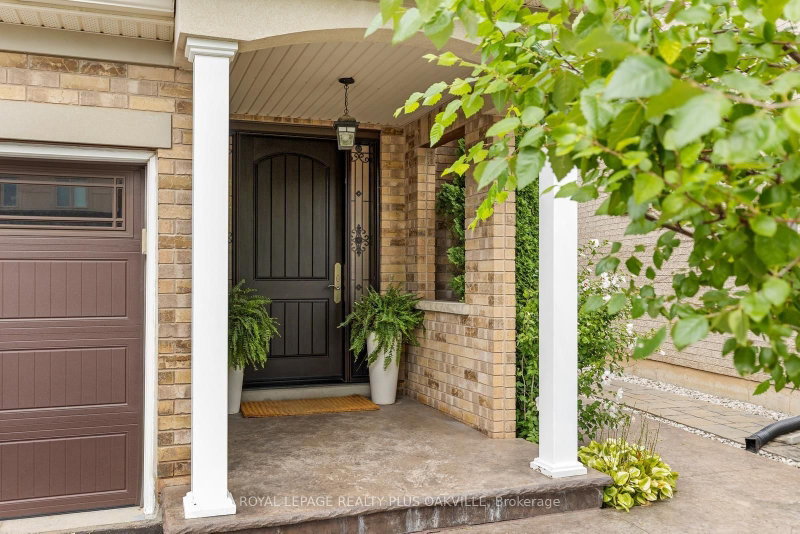
Absolute showstopper! This beautifully upgraded Sundial home combines thoughtful design, quality craftsmanship and exceptional attention to detail, enhanced by airy 9' ceilings on the main level.Set on a premium pie-shaped lot with an impressive 46' rear width, this exceptional home is tucked away on a quiet street in desirable Alton Village. Extensively updated in 2023/2024, premium hardwood floo...
| Room | Level | Size | Features |
|---|---|---|---|
| Family Room | Second | 5.05' × 3.76' | pot lights, hardwood floor, large window |
| Recreation | Basement | 8.79' × 6.05' | hardwood floor, pot lights |
| Powder Room | In Between | 1.88' × 0.86' | pedestal sink, porcelain floor |
| Living Room | Ground | 6.93' × 3.76' | combined w/dining, hardwood floor, open concept |
| Utility Room | Basement | 2.26' × 1.57' | B/I Closet |
| Kitchen | Ground | 4.67' × 3.38' | hardwood floor, w/o to patio, pot lights |
| Second | 3.63' × 3.05' | hardwood floor, california shutters | |
| Primary Bedroom | Second | 5.46' × 3.43' | walk-in closet(s), 4 pc ensuite, hardwood floor |
| Bathroom | Second | 2.92' × 1.63' | 4 pc bath, quartz counter |
| Foyer | Ground | 2.18' × 2.03' | tile floor, double closet |
| Bedroom 3 | Second | 3.89' × 3.51' | hardwood floor, large closet |
| Bathroom | Second | 3.02' × 2.59' | 4 pc ensuite, quartz counter, separate shower |
Estimate only — not a mortgage quote, pre-approval or lending offer. Term, interest rate and down payment are assumptions you can adjust. The figure excludes CMHC/mortgage-default insurance, closing costs, utilities and other expenses, and does not reflect any specific lender. Confirm real numbers with a licensed mortgage professional.
* Source: Calculation formula is compiled by Homsy.ca. This is for educational use only.
Sold prices, price changes, and listing history are available to signed-in members under real-estate board (VOW) rules.

