Listed : $1,369,900
Today
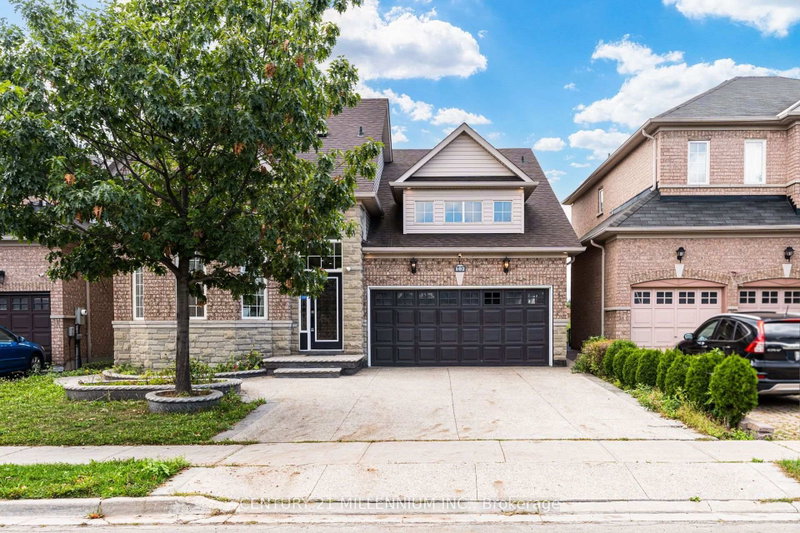
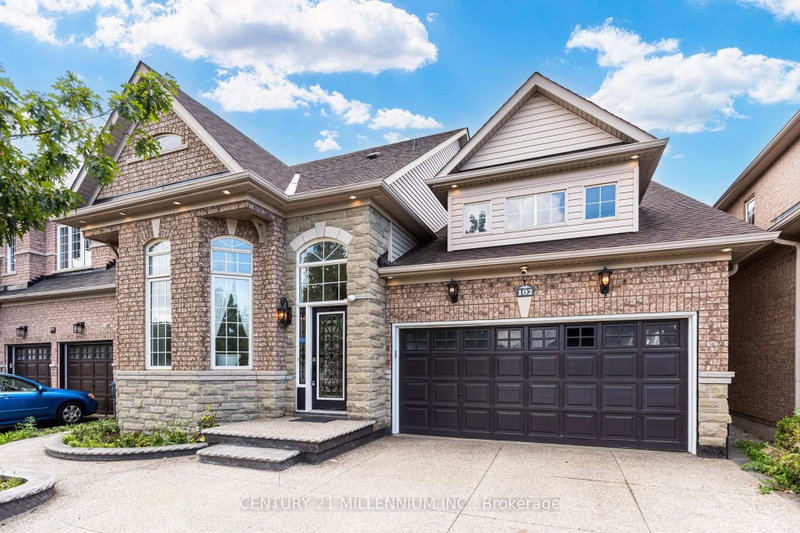
68 Southlake Boulevard, Brampton
4
4
2
Madoc, Brampton, ON L6V 4P2
These are the listing’s recurring costs before any mortgage. Enter your own mortgage rate in the calculator below to estimate the monthly payment — we don’t assume a rate for you.
Excludes utilities, home insurance, repairs & upkeep, closing & financing-specific costs. Estimate only — not a loan offer or appraisal.
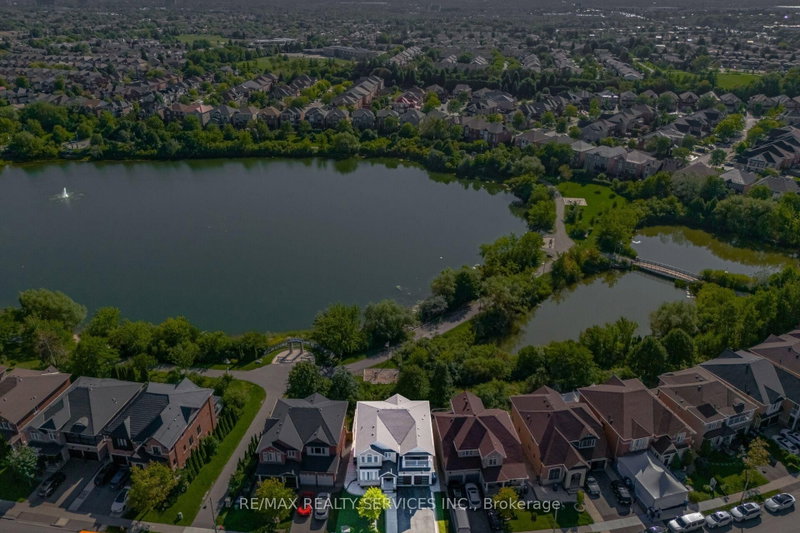
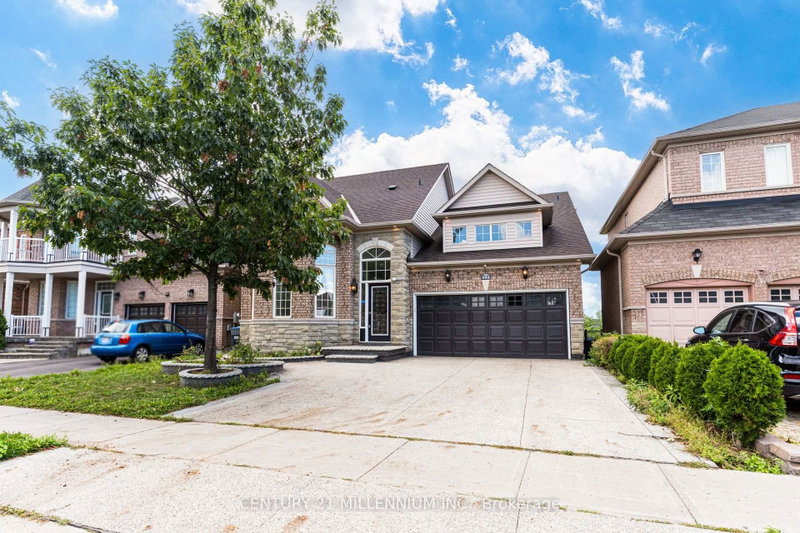
Welcome to Resort Like Residence In Lakelands Village. Upgraded Sun Filled, "Paradise" Built Detached Home with Finished Walk-Out Basement. 2- Car Garage with Aggregate Concrete Driveway (2022). Backing onto 16 Acres Lake & Parkland. Open to Above Foyer, Cathedral Ceilings in Living and Family Rooms and 9' Ceilings Throughout Main Floor. Pot Lights Throughout Indoor & Outdoor. Hardwood Floors & Oa...
| Room | Level | Size | Features |
|---|---|---|---|
| Dining Room | Basement | 3.66' × 3.05' | Porcelain Floor |
| Bedroom 4 | Second | 3.26' × 3.2' | hardwood floor, 4 pc bath, window |
| Kitchen | Ground | 3.29' × 3.26' | stainless steel appl, granite counters, breakfast bar |
| Dining Room | Ground | 4.267' × 3.048' | hardwood floor, formal rm, overlooks living |
| Bedroom | Basement | 3.05' × 3.05' | Porcelain Floor |
| Bedroom 3 | Second | 3.26' × 3.2' | hardwood floor, window, closet |
| Living Room | Ground | 3.84' × 3.353' | hardwood floor, formal rm, cathedral ceiling(s) |
| Bedroom | Basement | 4.57' × 4.57' | semi ensuite, large window, closet |
| Family Room | Ground | 4.76' × 3.35' | hardwood floor, cathedral ceiling(s), electric fireplace |
| Bedroom 2 | Ground | 5.0' × 4.57' | hardwood floor, large window, closet |
| Breakfast | Ground | 3.05' × 2.44' | hardwood floor, w/o to deck, overlooks family |
| Primary Bedroom | Second | 5.0' × 4.15' | bay window, 4 pc ensuite, separate shower |
| Living Room | Basement | 5.49' × 6.1' | w/o to patio, porcelain floor, fireplace |
Estimate only — not a mortgage quote, pre-approval or lending offer. Term, interest rate and down payment are assumptions you can adjust. The figure excludes CMHC/mortgage-default insurance, closing costs, utilities and other expenses, and does not reflect any specific lender. Confirm real numbers with a licensed mortgage professional.
* Source: Calculation formula is compiled by Homsy.ca. This is for educational use only.
Sold prices, price changes, and listing history are available to signed-in members under real-estate board (VOW) rules.