

Listed : $3,498,000
2026-07-26
461 Temagami Crescent, Mississauga
2
5
2
Lorne Park, Mississauga, ON L5H 1B4
These are the listing’s recurring costs before any mortgage. Enter your own mortgage rate in the calculator below to estimate the monthly payment — we don’t assume a rate for you.
Excludes utilities, home insurance, repairs & upkeep, closing & financing-specific costs. Estimate only — not a loan offer or appraisal.
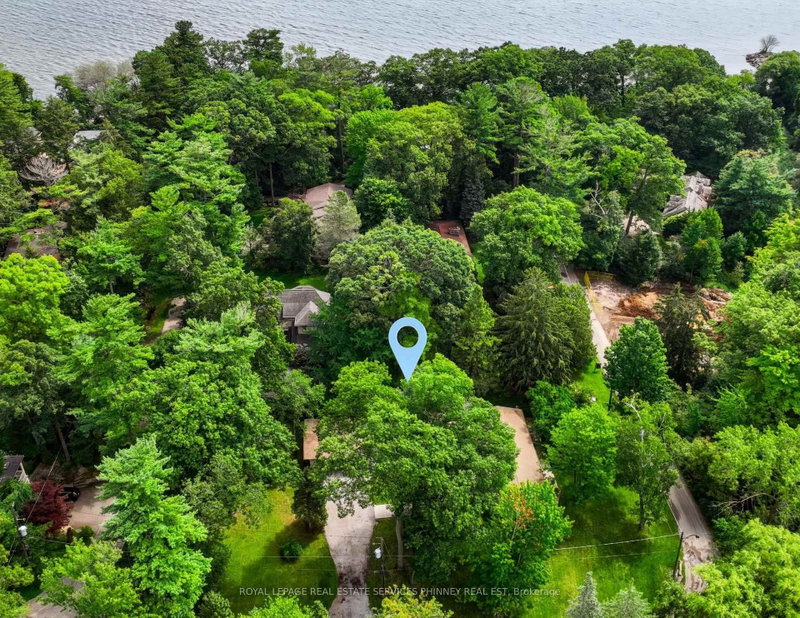
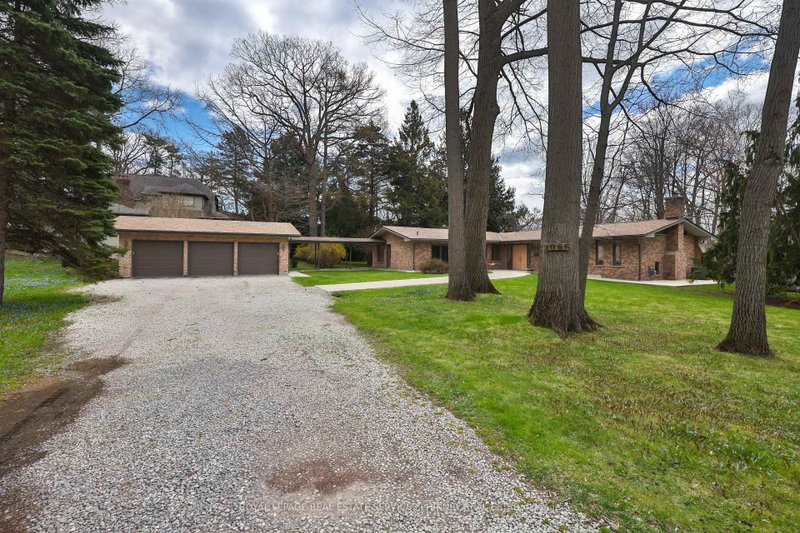
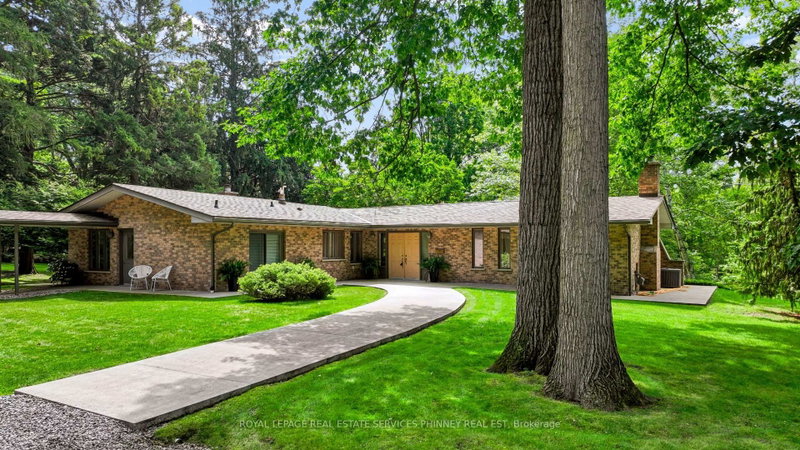
A truly rare opportunity in prestigious Lorne Park Estates - an exceptional double lot offering the freedom to live in, renovate, or build your dream home in one of Mississauga's most coveted locations. Lovingly maintained by the original owners, this unique property offers a sun-drenched 2+1 bedroom, 3-full bathroom bungalow on one lot, complemented by a spacious detached three-car garage on the ...
Saved in this browser only — sign in to keep your notes across devices.
| Room | Level | Size | Features |
|---|---|---|---|
| Dining Room | Main | 4.14' × 4.95' | overlook greenbelt, w/o to deck, cathedral ceiling(s) |
| Kitchen | Main | 4.04' × 3.99' | overlook greenbelt, w/o to deck, cathedral ceiling(s) |
| Mud Room | Main | 4.06' × 3.05' | closet, tile floor, breezeway |
| Other | Basement | 6.15' × 8.08' | window, broadloom |
| Great Room | Main | 7.59' × 5.74' | fireplace, w/o to deck, cathedral ceiling(s) |
| Bedroom 2 | Main | 3.02' × 3.91' | closet, window, broadloom |
| Primary Bedroom | Main | 3.84' × 4.09' | 4 pc ensuite, walk-out, broadloom |
| Recreation | Basement | 7.8' × 4.78' | fireplace, broadloom, window |
| Bedroom | Basement | 3.58' × 2.92' | closet, broadloom |
Estimate only — not a mortgage quote, pre-approval or lending offer. Term, interest rate and down payment are assumptions you can adjust. Below 20% down the figure includes CMHC/mortgage-default insurance, which lenders add to the mortgage. It excludes closing costs, utilities and other expenses, and does not reflect any specific lender. Confirm real numbers with a licensed mortgage professional.
* Source: Calculation formula is compiled by Homsy.ca. This is for educational use only.
Enter your income and your own mortgage rate to check this home against a lender’s limits.
An estimate, not a pre-approval. Information is deemed reliable but not guaranteed.
Sold prices, price changes, and listing history are available to signed-in members under real-estate board (VOW) rules.