Listed : $2,150,000
Today
396 Broadway Avenue, Milton
4
5
2


Old Milton, Milton, ON L9T 4C8
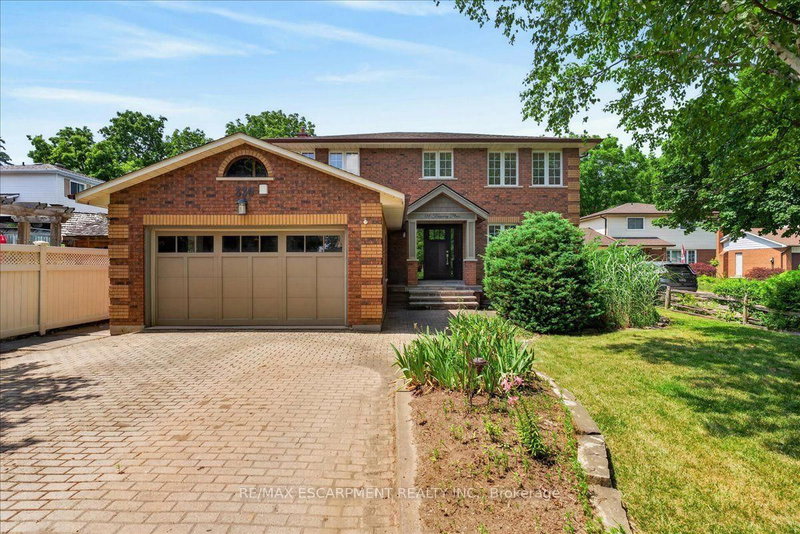
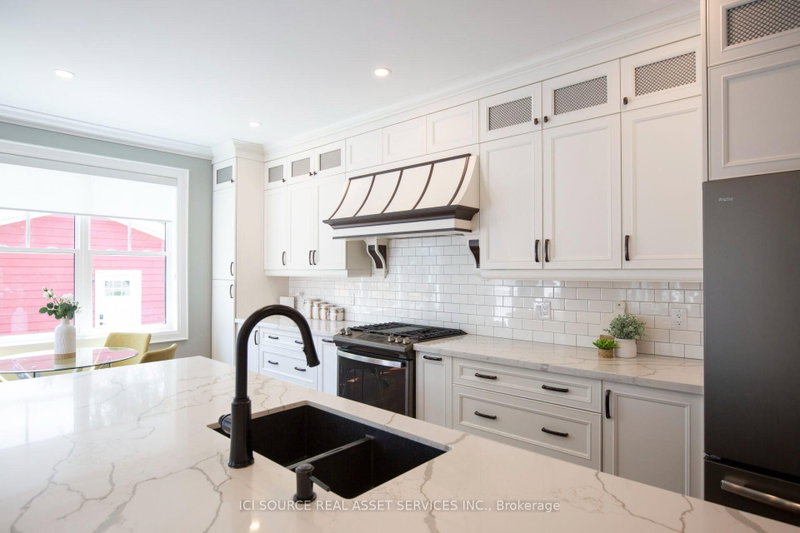
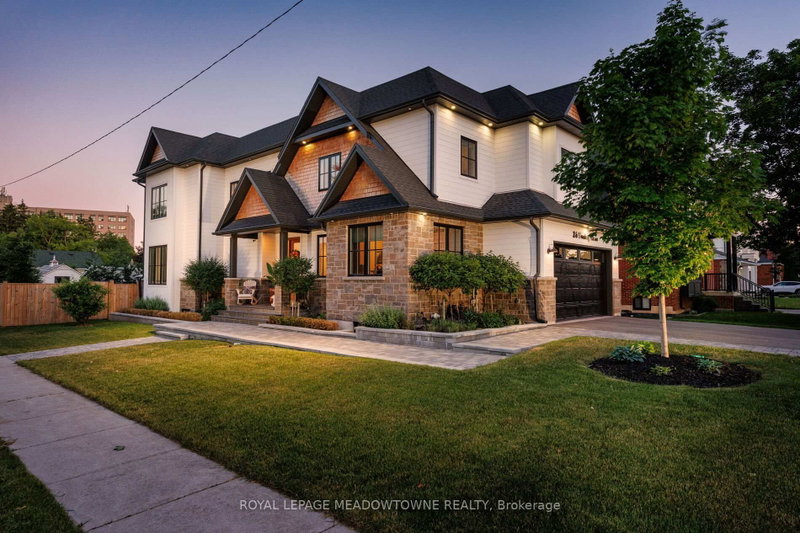
Find the charm of Old Milton in this updated spacious family home. Aspirational cul-de-sac pie shaped lot with loads of privacy and room to roam. From the inviting stamped concrete front porch to the centre hall plan, you will feel at home as soon as you enter. An entertainer's main floor with renovated chef's kitchen and an open concept plan featuring a living room to gather. Curl up on cool nigh...
| Room | Level | Size | Features |
|---|---|---|---|
| Bedroom 2 | Second | 2.74' × 4.32' | closet, window, hardwood floor |
| Exercise Room | Basement | 3.18' × 4.8' | w/o to patio, built-in speakers, combined w/rec |
| Living Room | Main | 5.23' × 3.71' | gas fireplace, pot lights, w/o to deck |
| Bathroom | Second | 2.13' × 2.62' | 5 pc ensuite, double sink, tile floor |
| Bedroom 4 | Second | 3.96' × 3.84' | california shutters, closet, hardwood floor |
| Dining Room | Main | 4.95' × 3.66' | formal rm, wainscoting, bay window |
| Bedroom | Basement | 3.25' × 3.96' | electric fireplace, closet, window |
| Primary Bedroom | Second | 5.59' × 3.76' | hardwood floor, walk-in closet(s), california shutters |
| Breakfast | Main | 3.12' × 2.49' | w/o to deck, hardwood floor, combined w/kitchen |
| Laundry | Main | 2.01' × 2.44' | stainless steel appl, stainless steel sink, access to garage |
| Kitchen | Main | 3.96' × 6.1' | b/i appliances, centre island, bar sink |
| Bedroom 3 | Second | 3.96' × 3.84' | california shutters, closet, hardwood floor |
| Foyer | Main | 1.42' × 2.36' | double closet, curved stairs, tile floor |
| Bathroom | Second | 2.13' × 2.82' | 4 pc bath, window, tile floor |
| Recreation | Basement | 8.71' × 3.48' | b/i bar, electric fireplace, built-in speakers |
| Powder Room | Main | 2.01' × 1.83' | 2 pc bath, window, tile floor |
Estimate only — not a mortgage quote, pre-approval or lending offer. Term, interest rate and down payment are assumptions you can adjust. The figure excludes CMHC/mortgage-default insurance, closing costs, utilities and other expenses, and does not reflect any specific lender. Confirm real numbers with a licensed mortgage professional.
* Source: Calculation formula is compiled by Homsy.ca. This is for educational use only.
Sold prices, price changes, and listing history are available to signed-in members under real-estate board (VOW) rules.