Furnished Unfurnished
Parking 1
Locker Owned
Utilities included: Parking · Building insurance
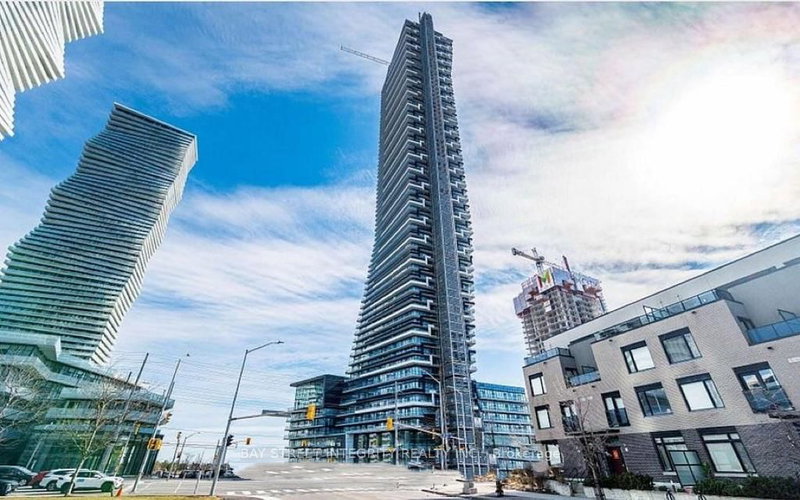
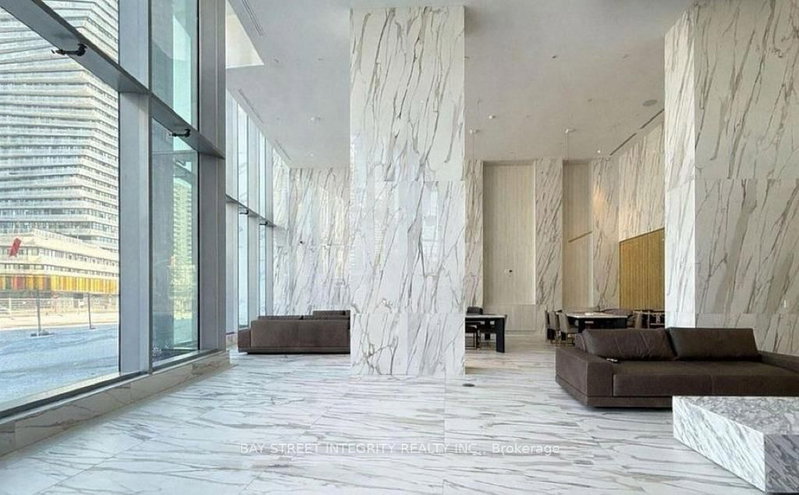
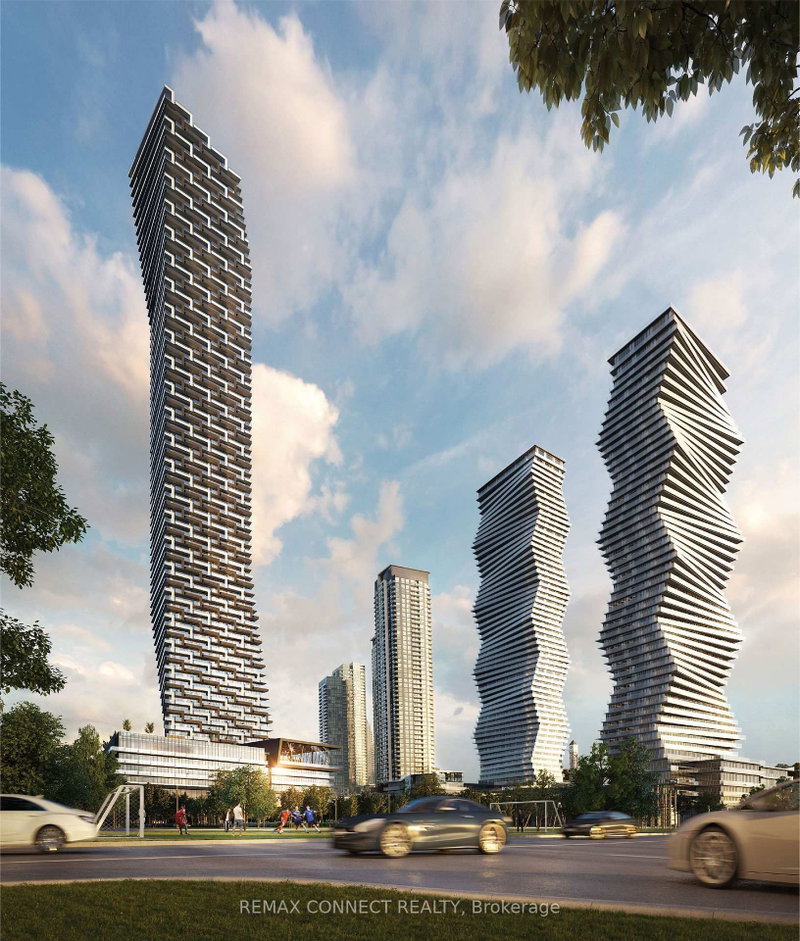
Welcome To This Bright And Spacious 1+Den Suite In The Iconic M City 3, Located In The Heart Of Mississauga City Centre! Offering Approx. 580 Sq.Ft. Of Functional Living Space With A Desirable True North Exposure And Unobstructed Open Views. This Well-Designed Unit Features A Practical Open-Concept Layout, Floor-To-Ceiling Windows, 9-Ft Ceilings, Modern Laminate Flooring Throughout, And A Versatil...
Show More Saved in this browser only — notes are private to you and do not appear on your other devices.
Property Details Property Type Condo Apartment
Style Apartment
Size 500-599 ft²
Days on Market 5 days
MLS# W13757946
Status Active
Heating Forced Air
A/C Central Air
Garage Underground
Parking Spaces 1
Basement None
Listed By BAY STREET INTEGRITY REALTY INC.
Condo Corp PSCC
Building Stories 15
Exposure North
Locker Owned
Pets Yes-with Restrictions
Property Manager First Service Residential
Included in maintenance: Parking
View: City
Room Level Size Features Dining Room Main 3.76' × 5.16' Combined w/Kitchen Den Main 2.41' × 2.5' -- -- -- -- Primary Bedroom Main 3.12' × 3.0' -- Kitchen Main 3.76' × 5.16' Combined w/Living Living Room Main 3.76' × 5.16' Combined w/Dining
Bathrooms 1 bathroom on Main (4 pieces)
Nearby Arts Centre Hospital Library Park Place Of Worship Public Transit
Fire Protection: Carbon Monoxide Detectors, Smoke Detector
Sold prices, price changes, and listing history are available to signed-in members under real-estate board (VOW) rules.
What comparable homes nearby actually sold for.
Every list-price change on this home over time.
Prior listings, terminations, and days on market.
Recent sold comparables that set this home's value.
Sign in to view Similar listings 349 Rathburn Road, Mississauga Listed : $2,200
2 days ago
3883 Quartz Road, Mississauga Listed : $1,950
7 days ago
448 Burnhamthorpe Road, Mississauga Show More