
$3,9904010 Parkside Village
3 bed•3 bath•1600-1799 sqft
NEW
Unit 6 - 4010 Parkside Village Drive
City Centre, Mississauga, ON L5B 0K2
$3,990 /mo
3Bedrooms
3Bathrooms
1600-1799Sqft
2Parking
3 days ago4 days on marketMLS®: W13758146Lease
RentalCondo
FurnishedUnfurnished
Parking2
LockerOwned
Utilities included:Building insurance
Description
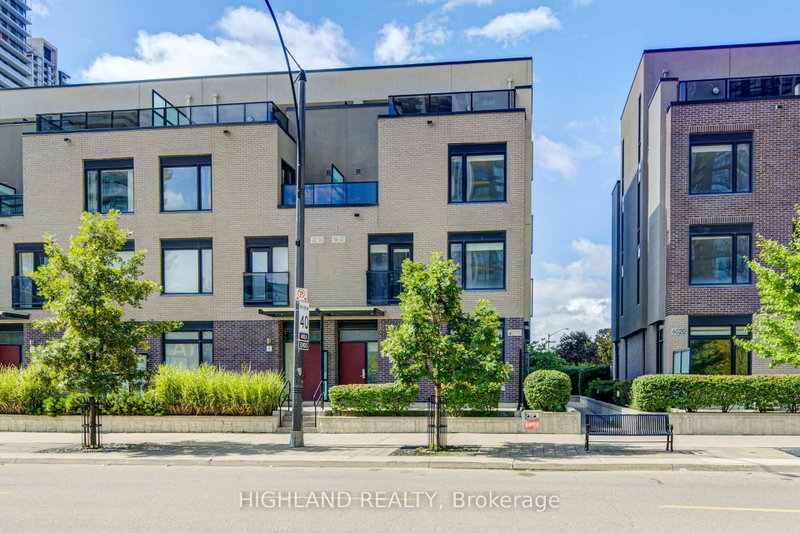
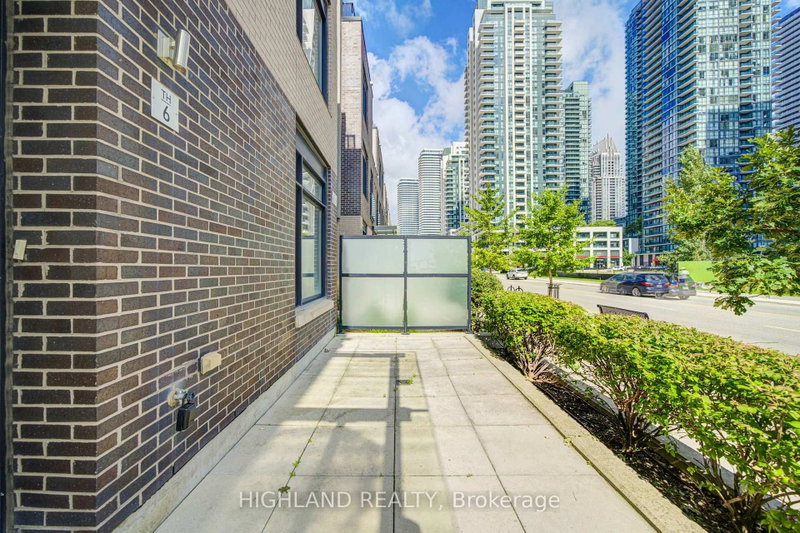
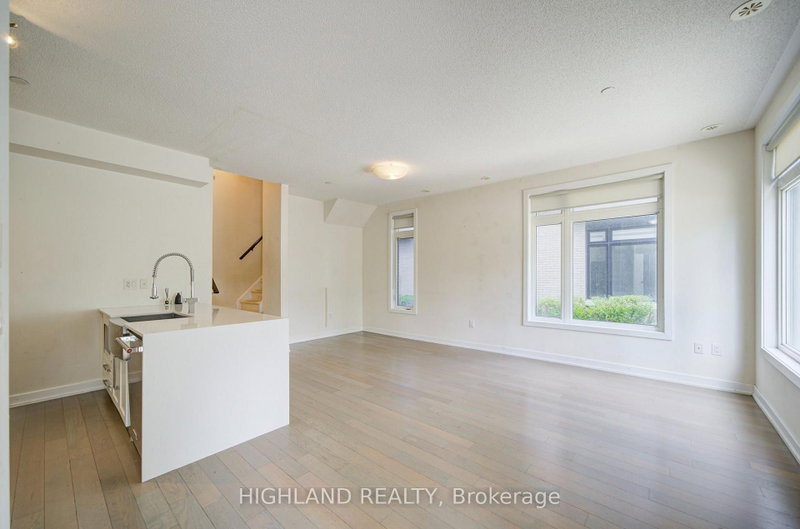
Live In The Heart Of Mississauga. Welcome To Parkside Village Where Everything Is Only A Short Walk Away! This Luxurious 3Bdrm 3Bath 3-Storey End Unit Townhouse Boasts 9 Ft Ceilings, Open Concept, Modern Kitchen W/ Quartz Counter, S/S Appliances, Large Windows, Heated Floors In Washrooms, Rooftop Patio with Fantastic Views. Steps To Square One, Sheridan College, Celebration Square, The Living Arts...
Property Details
Property TypeCondo Townhouse
Style3-Storey
Size1600-1799 ft²
Days on Market4 days
MLS#W13758146
StatusActive
HeatingForced Air
A/CCentral Air
GarageUnderground
Parking Spaces2
BasementNone
Listed ByHIGHLAND REALTY
Condo Information
Condo CorpPSCC
Building StoriesTH
ExposureEast
LockerOwned
PetsNo
Property ManagerFirst Service Residential
Room Details
| Room | Level | Size | Features |
|---|---|---|---|
| Primary Bedroom | Third | 4.3' × 3.96' | broadloom, 3 pc ensuite, walk-in closet(s) |
| Bedroom 3 | Second | 2.77' × 3.35' | broadloom, closet |
| Kitchen | Ground | 2.44' × 3.05' | open concept, granite counters |
| Bedroom 2 | Second | 2.77' × 3.35' | broadloom, closet |
| Dining Room | Ground | 3.66' × 2.74' | hardwood floor, open concept |
| Living Room | Ground | 4.07' × 2.6' | hardwood floor, open concept |
Bathrooms
3 bathrooms on (3 pieces)
Unlock more property intelligence
Sold prices, price changes, and listing history are available to signed-in members under real-estate board (VOW) rules.
Sign in to view