Listed : $2,900
Today
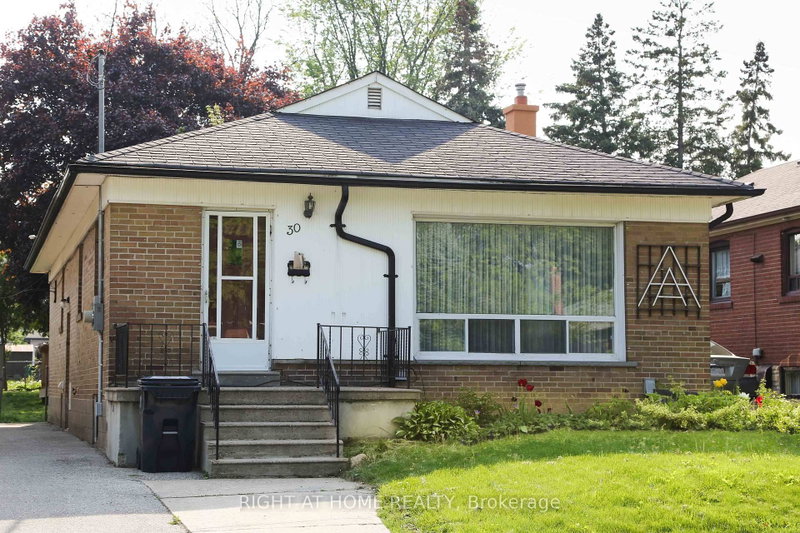
30 Northampton Drive, Toronto
3
1
Islington-City Centre West, Toronto, ON M9B 4G2
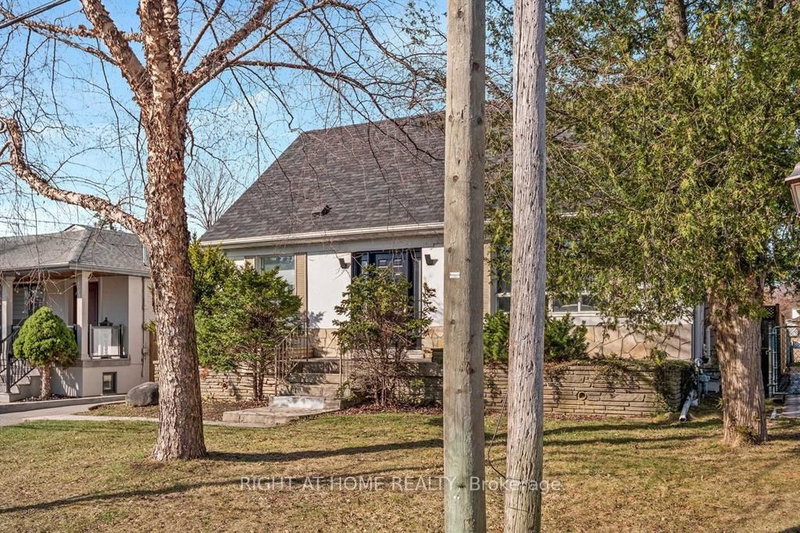
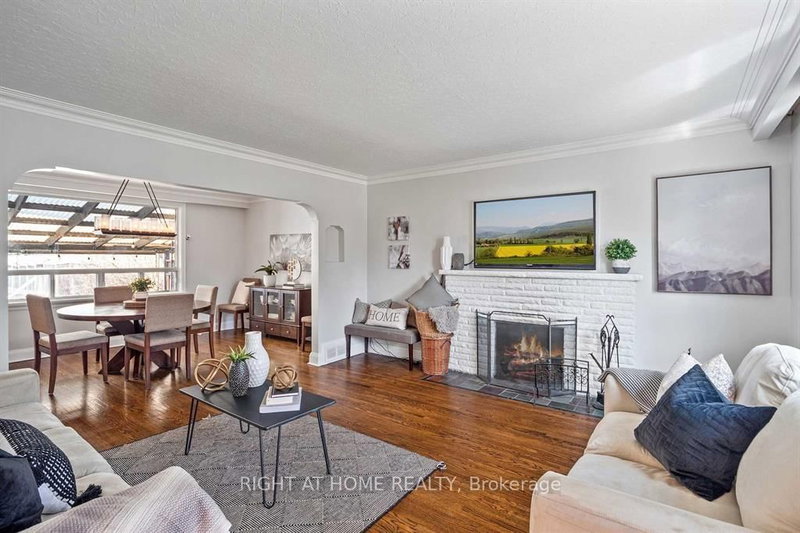
Spacious 1-1/2 Story Family Home With An Oversized Detached Dbl Car Garage On A Huge 50'X165' Lot. Privacy Galore In This Homes Backyard Which Features An Upgraded In-Ground Pool & Covered Backyard Porch & Bbq Area. The Interior Of This Larger Than It Looks Home Features A Stunning, Newly Renovated Kitchen With Backyard Walkout! Basement Boasts An In-Law Suite/Apartment With Sep Entrance! Perfect ...
| Room | Level | Size | Features |
|---|---|---|---|
| Bedroom | Main | 3.4' × 3.3' | -- |
| Bedroom | Basement | 5.2' × 4.4' | -- |
| Foyer | Main | 1.9' × 1.2' | -- |
| Kitchen | Main | 5.4' × 3.2' | -- |
| Dining Room | Basement | 5.9' × 3.1' | -- |
| Bathroom | Main | 1.22' × 0.91' | 2 Pc Bath |
| Bathroom | Basement | 2.74' × 1.52' | 3 Pc Bath |
| Living Room | Main | 4.6' × 4.3' | -- |
| Bathroom | Second | 2.74' × 1.83' | 4 Pc Bath |
| Dining Room | Main | 4.6' × 3.0' | -- |
| Primary Bedroom | Second | 4.1' × 3.8' | -- |
| Kitchen | Basement | 5.9' × 3.1' | -- |
Sold prices, price changes, and listing history are available to signed-in members under real-estate board (VOW) rules.