
Listed : $2,200
16 days ago
172 Queenslea Avenue, Toronto
2
1

Humberlea-Pelmo Park W4, Toronto, ON M9N 2N2
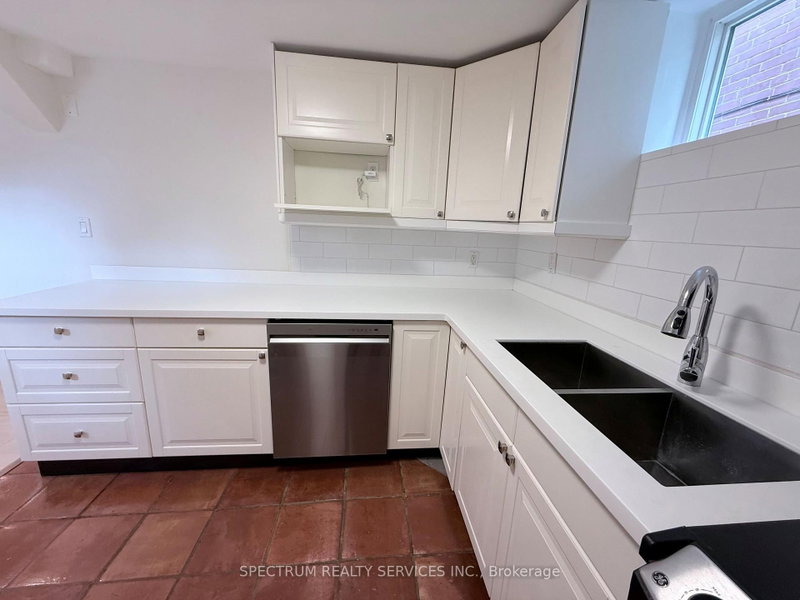
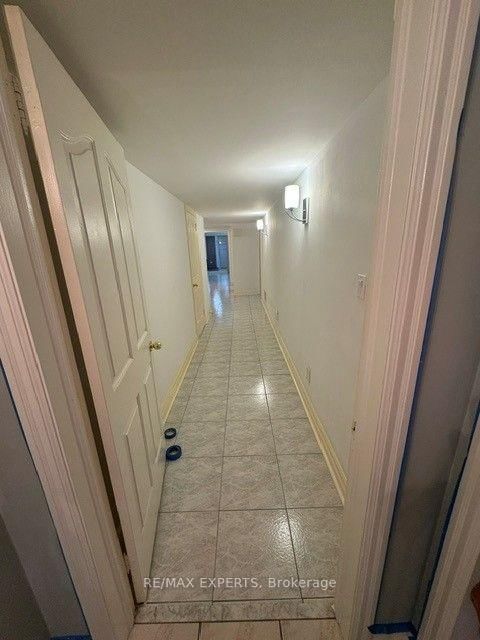
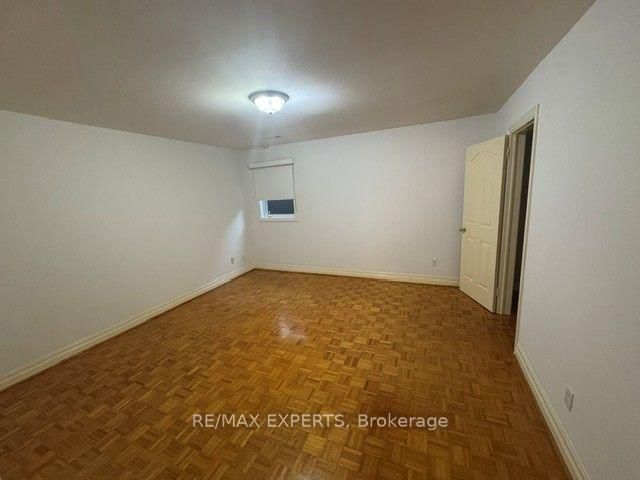
Enjoy spacious, comfortable main-level living in this beautifully designed custom-built bungaloft. Offering approximately 1,500 square feet, this ground-floor residence features two generously sized bedrooms, a large kitchen with a stove, refrigerator, and dishwasher, and an expansive dining area that opens into a bright, spacious sunroom perfect for entertaining or relaxing year-round. The home i...
Saved in this browser only — notes are private to you and do not appear on your other devices.
| Room | Level | Size | Features |
|---|---|---|---|
| Bedroom 2 | Main | 4.1' × 4.1' | -- |
| Bedroom 2 | Main | 4.22' × 3.51' | hardwood floor, b/i closet |
| Family Room | Main | 4.47' × 4.78' | Hardwood Floor |
| Bathroom | Main | 1.83' × 3.66' | 5 Pc Bath |
| Living Room | Main | 4.8' × 4.1' | -- |
| Kitchen | Main | 7.0' × 3.8' | -- |
| Sunroom | Main | 3.66' × 8.23' | -- |
| Laundry | Main | 1.27' × 2.7' | Tile Floor |
| Foyer | Main | 7.0' × 1.5' | -- |
| Bathroom | Main | 3.96' × 2.1' | -- |
| Primary Bedroom | Main | 4.27' × 4.39' | hardwood floor, b/i closet |
| Dining Room | Main | 3.66' × 3.96' | tile floor, combined w/kitchen |
| Kitchen | Main | 3.05' × 3.66' | tile floor, combined w/dining |
| Bedroom | Main | 4.4' × 4.1' | -- |
| Common Room | Main | 4.72' × 2.89' | -- |
| Other | Main | 3.65' × 3.2' | -- |
| Laundry | Main | 2.74' × 1.21' | -- |
Sold prices, price changes, and listing history are available to signed-in members under real-estate board (VOW) rules.

