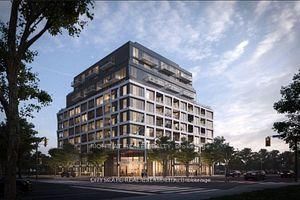
Listed : $3,100
11 days ago
1007 The Queensway, Toronto
3
2
1
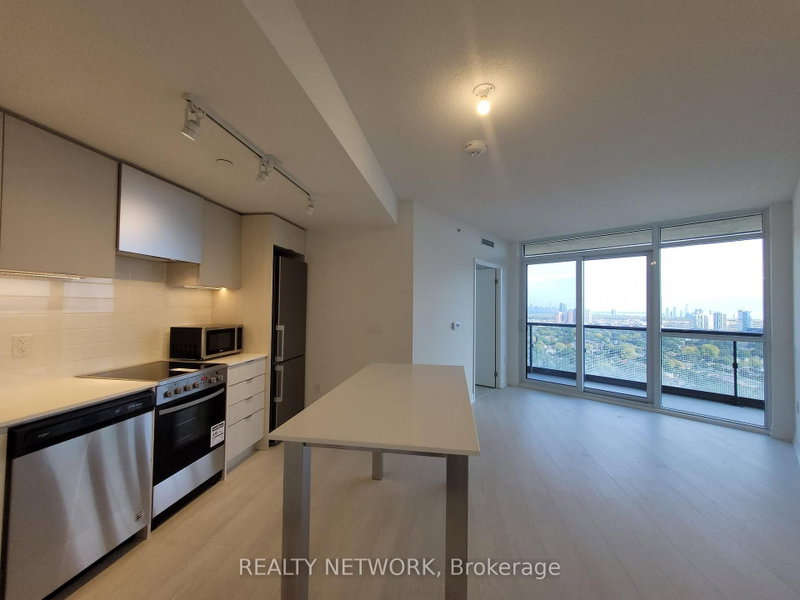
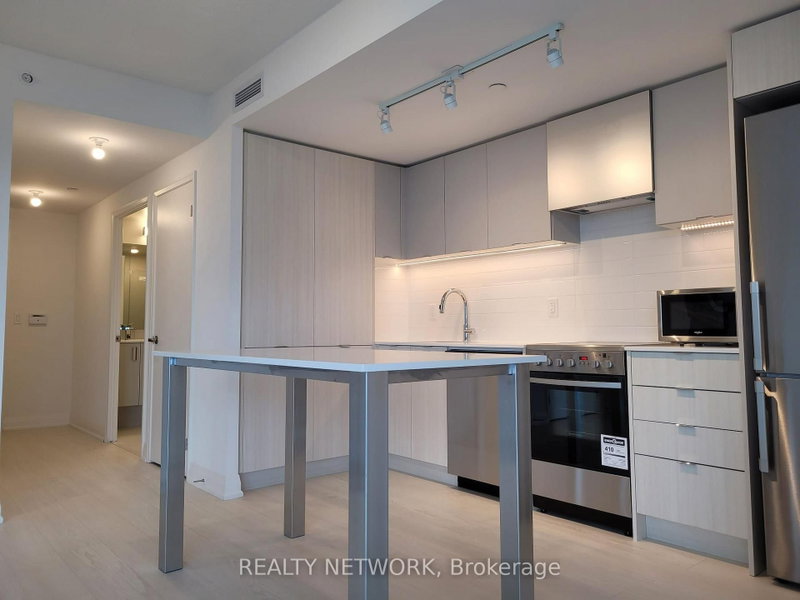
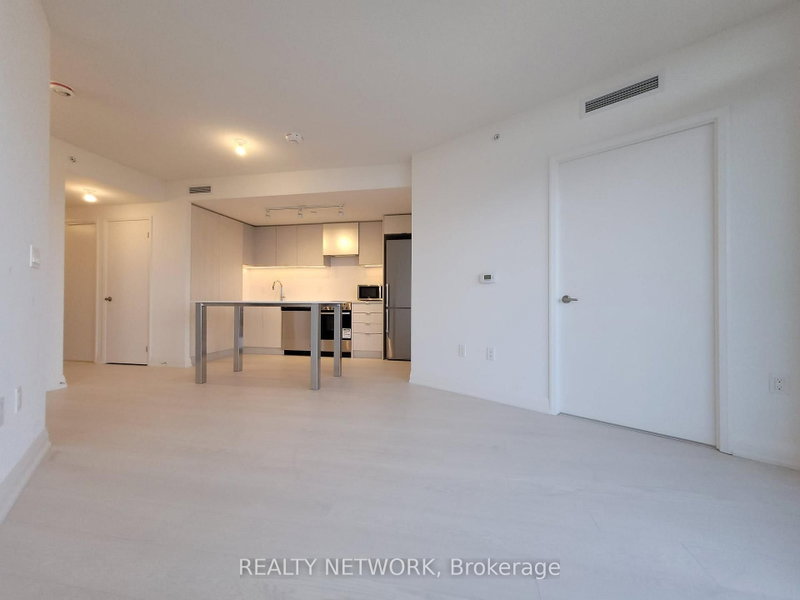
Islington-City Centre West, Toronto, ON M9B 0E4
Modern Open Concept Apartment Featuring 3 Bedrooms and 2 Baths with Spectacular Unobstructed view of Toronto Skyline and Lake Ontario. Spacious living area (868 sq ft) and a large balcony (117 sg ft). 8'-6" High ceiling, master bedroom with walk-in closet and ensuite bathroom. Euro-style kitchen cabinetry with full height pantry, stainless steel appliances. Stacked washer/dryer. Laminate flooring....
| Room | Level | Size | Features |
|---|---|---|---|
| Primary Bedroom | Main | 3.35' × 2.77' | -- |
| Living Room | Main | 4.8' × 3.1' | -- |
| Bathroom | Main | -- | 4 Pc Bath |
| Bedroom | Main | 2.46' × 2.44' | -- |
| Bathroom | Main | -- | 3 Pc Bath |
| Kitchen | Main | 3.73' × 2.36' | -- |
| Bedroom | Main | 2.87' × 2.51' | -- |
Sold prices, price changes, and listing history are available to signed-in members under real-estate board (VOW) rules.