Listed : $899,000
Today
6954 Cadiz Crescent, Mississauga
3
3
1
Meadowvale, Mississauga, ON L5N 2B5
These are the listing’s recurring costs before any mortgage. Enter your own mortgage rate in the calculator below to estimate the monthly payment — we don’t assume a rate for you.
Excludes utilities, home insurance, repairs & upkeep, closing & financing-specific costs. Estimate only — not a loan offer or appraisal.
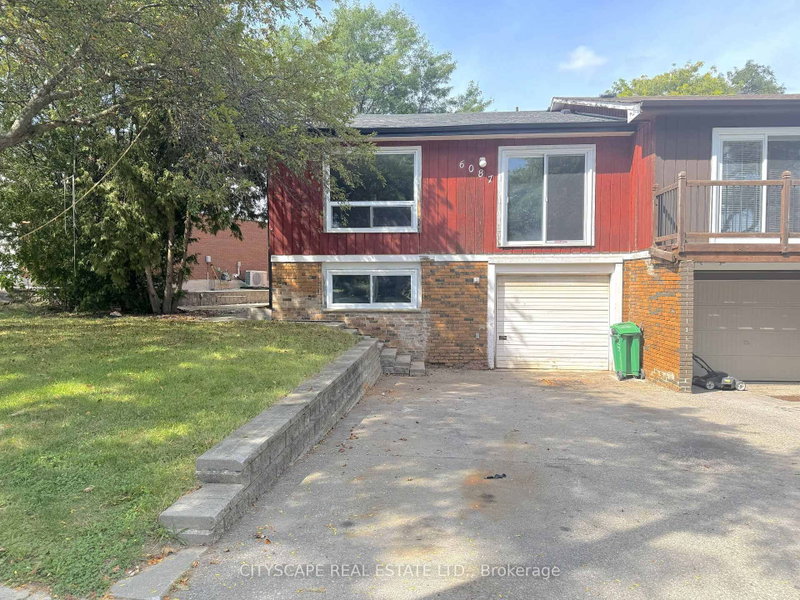
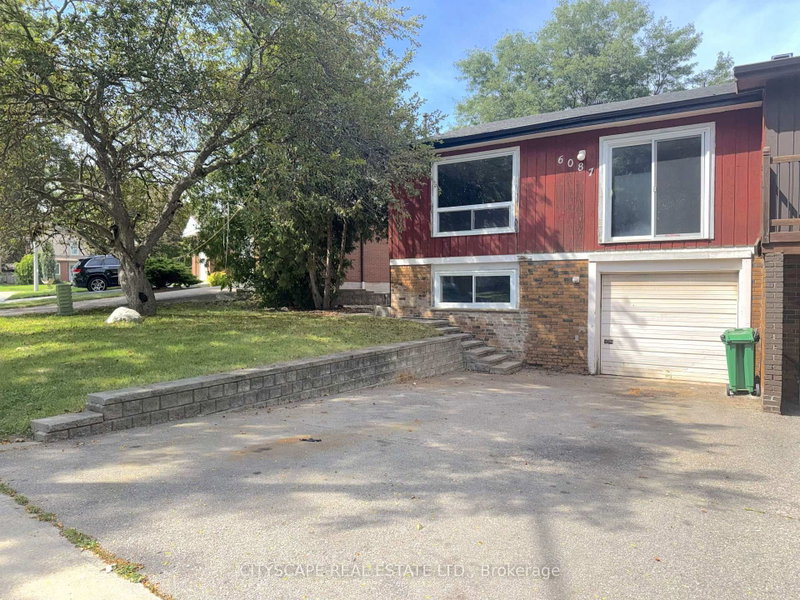
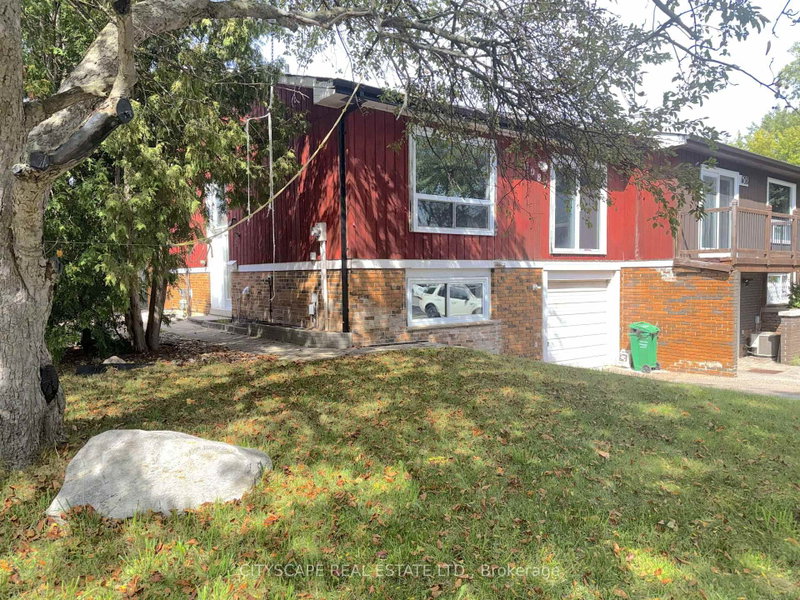
{STEP INSIDE} This semi-detached raised bungalow on Featherhead Cres is a project property in a Meadowvale crescent location, close to Lake Aquitaine, Meadowvale Town Centre & Highway 401/407 access. It needs TLC throughout, but the bones are here: a main level with 3 berdooms & a basement already laid out with its own kitchen area, bedroom & bathroom. Vacant & ready for a handyman, flipper, contr...
| Room | Level | Size | Features |
|---|---|---|---|
| Utility Room | Basement | 2.691' × 1.969' | -- |
| Bedroom | Basement | 3.39' × 3.345' | Large Window |
| Family Room | Ground | 5.193' × 4.304' | laminate, large window |
| Kitchen | Ground | 3.964' × 3.225' | linoleum, ceiling fan(s) |
| Bathroom | Ground | 3.31' × 1.497' | 4 Pc Bath |
| Primary Bedroom | Ground | 4.416' × 3.31' | double closet, laminate |
| Dining Room | Ground | 3.419' × 3.115' | Open Concept |
| Bedroom 3 | Ground | 3.418' × 2.663' | parquet, double closet, ceiling fan(s) |
| Bedroom 2 | Ground | 3.213' × 2.644' | parquet, closet, ceiling fan(s) |
| Bathroom | Basement | 2.39' × 1.612' | 4 Pc Bath |
| Laundry | Basement | 2.76' × 1.549' | -- |
| Recreation | Basement | 6.53' × 6.4' | l-shaped room, large window |
| Foyer | Ground | 1.872' × 1.636' | Hardwood Floor |
Estimate only — not a mortgage quote, pre-approval or lending offer. Term, interest rate and down payment are assumptions you can adjust. The figure excludes CMHC/mortgage-default insurance, closing costs, utilities and other expenses, and does not reflect any specific lender. Confirm real numbers with a licensed mortgage professional.
* Source: Calculation formula is compiled by Homsy.ca. This is for educational use only.
Sold prices, price changes, and listing history are available to signed-in members under real-estate board (VOW) rules.