Listed : $1,099,000
12 days ago
104 Larson Peak Road, Caledon
4
5
2
Rural Caledon, Caledon, ON L7K 0K5
These are the listing’s recurring costs before any mortgage. Enter your own mortgage rate in the calculator below to estimate the monthly payment — we don’t assume a rate for you.
Excludes utilities, home insurance, repairs & upkeep, closing & financing-specific costs. Estimate only — not a loan offer or appraisal.
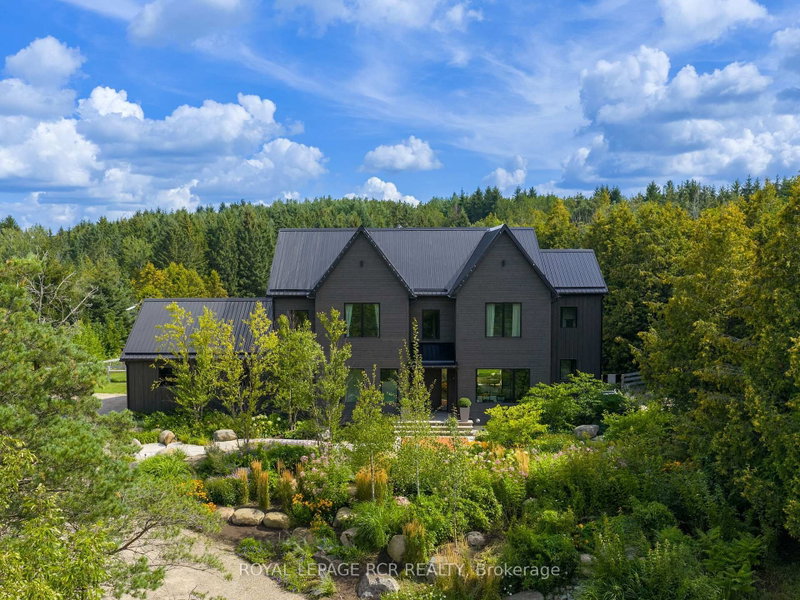
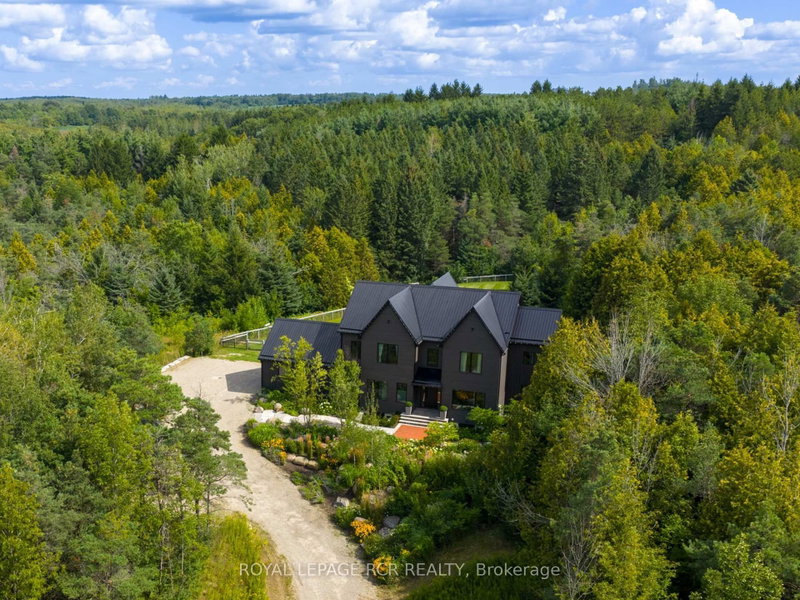
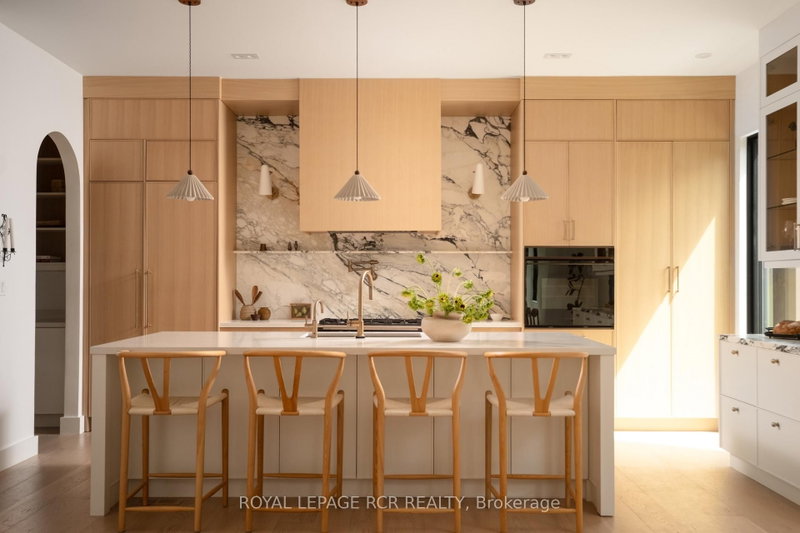
Among the finest homes in Caledon. Set high on a hill across nearly 14 acres, surrounded by mature forest, where wild English gardens meet the clean, sharp lines of a gorgeous modern farmhouse. Private, and entirely its own. Completed in 2022 and built to hold the light and the landscape in equal measure. At the centre of the home, an open-concept kitchen, living and dining space anchored by a sta...
| Room | Level | Size | Features |
|---|---|---|---|
| Bedroom 4 | Second | -- | 4 pc bath, walk-in closet(s), overlooks frontyard |
| Family Room | Main | -- | floor/ceil fireplace, window floor to ceiling, vaulted ceiling(s) |
| Mud Room | Main | -- | b/i shelves, tile floor |
| Bedroom 3 | Second | -- | 4 pc bath, walk-in closet(s), overlooks frontyard |
| Powder Room | Main | -- | marble counter, tile floor |
| Bedroom 5 | Second | -- | 4 pc bath, closet, overlooks backyard |
| Office | Main | -- | overlooks frontyard, b/i bookcase, picture window |
| Bedroom 2 | Main | -- | 4 pc bath, picture window, overlooks backyard |
| Laundry | Main | -- | b/i shelves, tile floor |
| Primary Bedroom | Second | -- | juliette balcony, vaulted ceiling(s), 5 pc ensuite |
| Dining Room | Main | -- | combined w/family, overlooks backyard, w/o to terrace |
| Kitchen | Main | -- | combined w/dining, b/i appliances, marble counter |
Estimate only — not a mortgage quote, pre-approval or lending offer. Term, interest rate and down payment are assumptions you can adjust. The figure excludes CMHC/mortgage-default insurance, closing costs, utilities and other expenses, and does not reflect any specific lender. Confirm real numbers with a licensed mortgage professional.
* Source: Calculation formula is compiled by Homsy.ca. This is for educational use only.
Sold prices, price changes, and listing history are available to signed-in members under real-estate board (VOW) rules.