
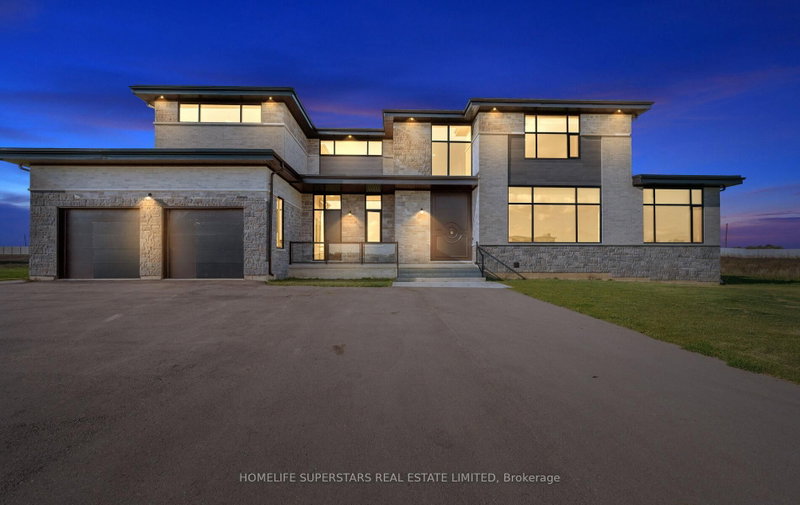
Listed : $4,390,000
2026-08-13
32 Sugarbush Court, Halton Hills
6
8
5
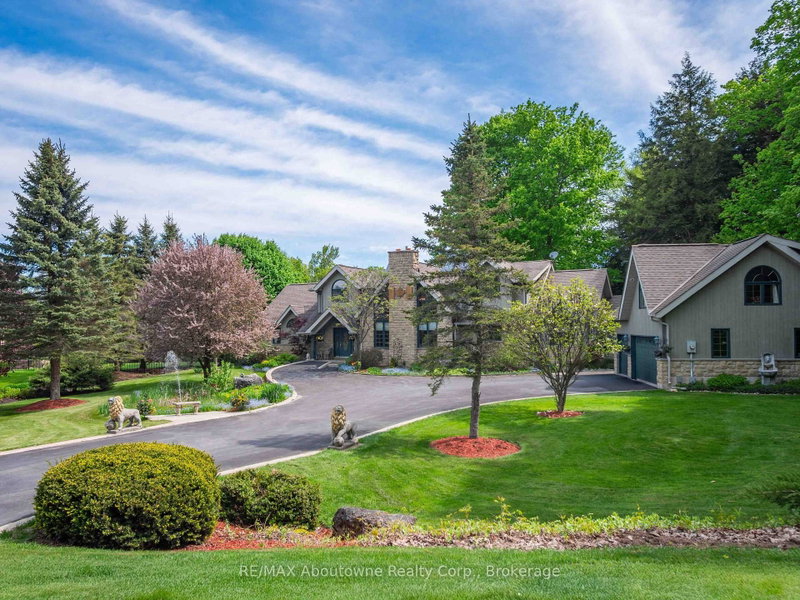
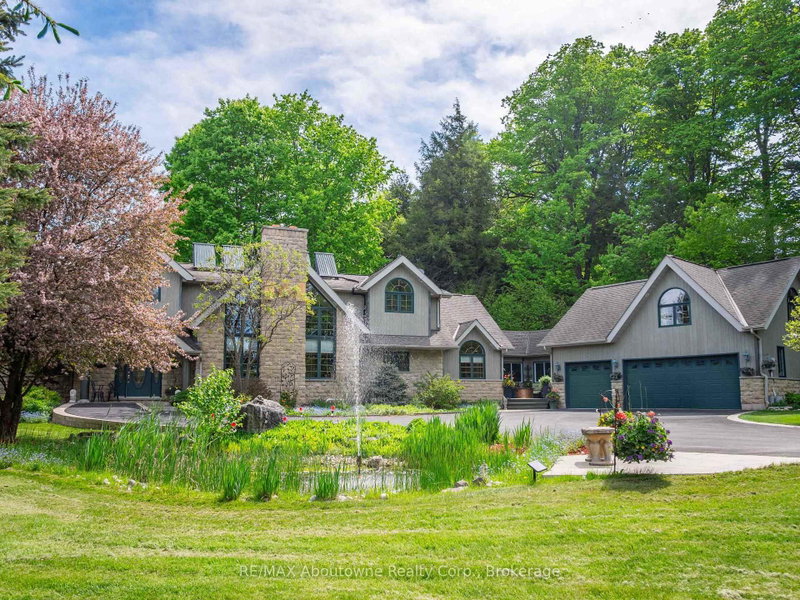
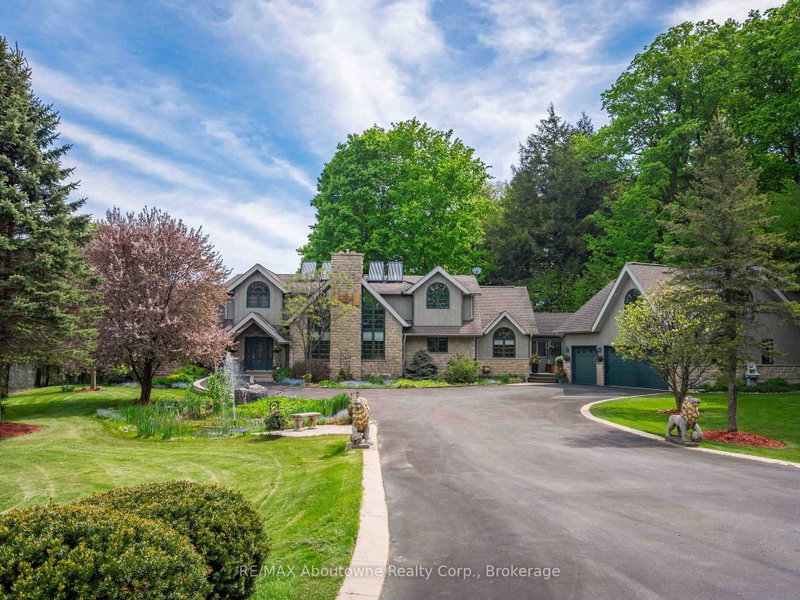
Rural Halton Hills, Halton Hills, ON L7J 2W7
These are the listing’s recurring costs before any mortgage. Enter your own mortgage rate in the calculator below to estimate the monthly payment — we don’t assume a rate for you.
Excludes utilities, home insurance, repairs & upkeep, closing & financing-specific costs. Estimate only — not a loan offer or appraisal.
Welcome to 6 Turtle Lake in beautiful Halton Hills. Situated across from the picturesque and challenging Blue Springs Golf Course. This home was thoughtfully custom built for multigenerational families as it offers two fully contained apartments within the home. Surrounded by stunning landscape and expansive grounds it also can accommodate venues such as weddings, family reunions or the possibilit...
Saved in this browser only — notes are private to you and do not appear on your other devices.
| Room | Level | Size | Features |
|---|---|---|---|
| Bedroom | Lower | 3.48' × 5.51' | -- |
| Kitchen | Main | 4.44' × 5.18' | -- |
| Bathroom | Main | 3.63' × 3.2' | -- |
| Great Room | Main | 5.49' × 6.68' | -- |
| Bathroom | Lower | 2.49' × 2.62' | -- |
| Bathroom | Main | 2.46' × 1.83' | -- |
| Kitchen | Lower | 2.79' × 6.22' | -- |
| Bedroom | Second | 3.15' × 3.4' | -- |
| Bathroom | Second | 3.73' × 3.28' | -- |
| Bedroom | Second | 3.56' × 4.29' | -- |
| Bathroom | Lower | 2.18' × 1.35' | -- |
| Other | Upper | 5.03' × 7.34' | -- |
| Bedroom | Second | 3.84' × 4.95' | -- |
| Kitchen | Second | 3.05' × 3.05' | -- |
| Primary Bedroom | Main | 4.75' × 6.83' | -- |
| Bathroom | Second | 1.55' × 2.36' | -- |
| Bedroom | Second | 3.12' × 5.46' | -- |
| Bedroom | Second | 3.56' × 4.29' | -- |
Estimate only — not a mortgage quote, pre-approval or lending offer. Term, interest rate and down payment are assumptions you can adjust. The figure excludes CMHC/mortgage-default insurance, closing costs, utilities and other expenses, and does not reflect any specific lender. Confirm real numbers with a licensed mortgage professional.
* Source: Calculation formula is compiled by Homsy.ca. This is for educational use only.
Sold prices, price changes, and listing history are available to signed-in members under real-estate board (VOW) rules.
