
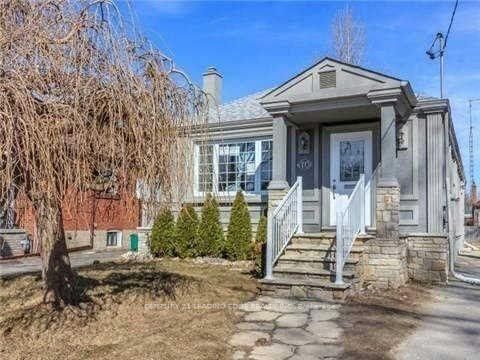
10 Speers Avenue
Weston, Toronto, ON M9N 1G1
What it costs to own
These are the listing’s recurring costs before any mortgage. Enter your own mortgage rate in the calculator below to estimate the monthly payment — we don’t assume a rate for you.
Excludes utilities, home insurance, repairs & upkeep, closing & financing-specific costs. Estimate only — not a loan offer or appraisal.
Description
Must Show this renovated property great for big families or investors. Legal duplex Bungalow with extension that's is boasting approx 1450 Sqft above ground. Total of 10 bedrooms and 4 bathsrooms. Great potential for additional income with potential of 10% Cap rate. Main floor all hardwood throughout with Combined high ceiling living/dining rooms with 3 bedrooms and seperate laundry. Solid wood ki...
My Notes
Saved in this browser only — sign in to keep your notes across devices.
Property Details
Tax Information
Room Details
| Room | Level | Size | Features |
|---|---|---|---|
| Primary Bedroom | Main | 2.02' × 2.62' | hardwood floor, closet, window |
| Dining Room | Main | 4.2' × 6.7' | hardwood floor, combined w/living, bay window |
| Kitchen | Main | 4.2' × 6.7' | combined w/living, stainless steel appl |
| Bedroom | Basement | 5.2' × 1.9' | Ceramic Floor |
| Kitchen | Main | 3.0' × 3.95' | hardwood floor, combined w/living |
| Living Room | Basement | -- | -- |
| Bedroom | Basement | 2.72' × 3.13' | ceramic floor, window |
| Bedroom 3 | Main | 3.3' × 2.8' | hardwood floor, closet, window |
| Bedroom 5 | Main | 3.09' × 3.7' | hardwood floor, closet |
| Living Room | Main | 3.0' × 3.95' | hardwood floor, combined w/kitchen |
| Kitchen | Basement | 2.2' × 6.5' | ceramic floor, combined w/living |
| Bedroom | Basement | 2.7' × 3.15' | ceramic floor, window |
| Kitchen | Basement | 4.4' × 3.2' | ceramic floor, combined w/living |
| Living Room | Main | 4.2' × 6.7' | hardwood floor, combined w/dining, bay window |
| Living Room | Basement | 2.2' × 6.5' | ceramic floor, combined w/kitchen |
| Bedroom 4 | Main | 3.84' × 2.85' | hardwood floor, closet |
| Bedroom | Basement | 3.3' × 3.3' | Ceramic Floor |
| Bedroom 2 | Main | 3.6' × 3.12' | hardwood floor, closet, window |
| Bedroom | Basement | 3.4' × 3.3' | Ceramic Floor |
Bathrooms
Amenities & Features
Nearby
Mortgage Calculator
Estimate only — not a mortgage quote, pre-approval or lending offer. Term, interest rate and down payment are assumptions you can adjust. Below 20% down the figure includes CMHC/mortgage-default insurance, which lenders add to the mortgage. It excludes closing costs, utilities and other expenses, and does not reflect any specific lender. Confirm real numbers with a licensed mortgage professional.
Cash Flow Analysis
* Source: Calculation formula is compiled by Homsy.ca. This is for educational use only.
Can you afford this home?
Enter your income and your own mortgage rate to check this home against a lender’s limits.
An estimate, not a pre-approval. Information is deemed reliable but not guaranteed.
Market Statistics
Unlock more property intelligence
Sold prices, price changes, and listing history are available to signed-in members under real-estate board (VOW) rules.