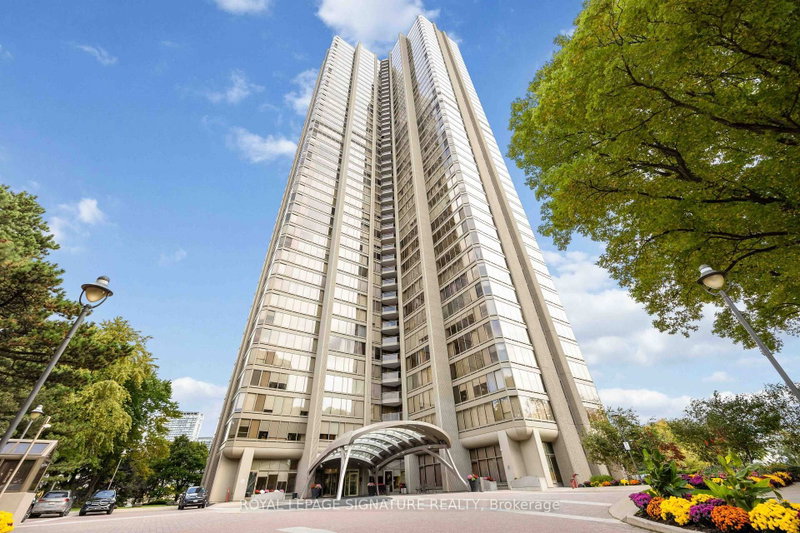
Listed : $1,899,000
2026-08-10
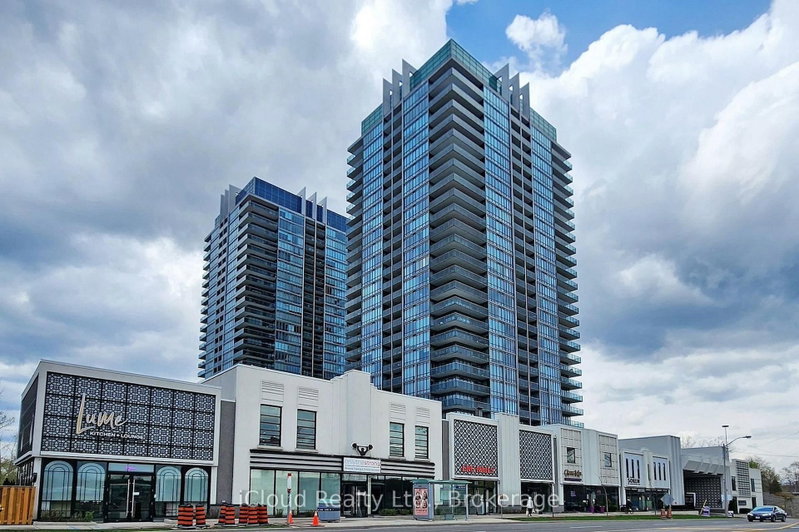
2045 Lake Shore Boulevard, Toronto
3
3
2
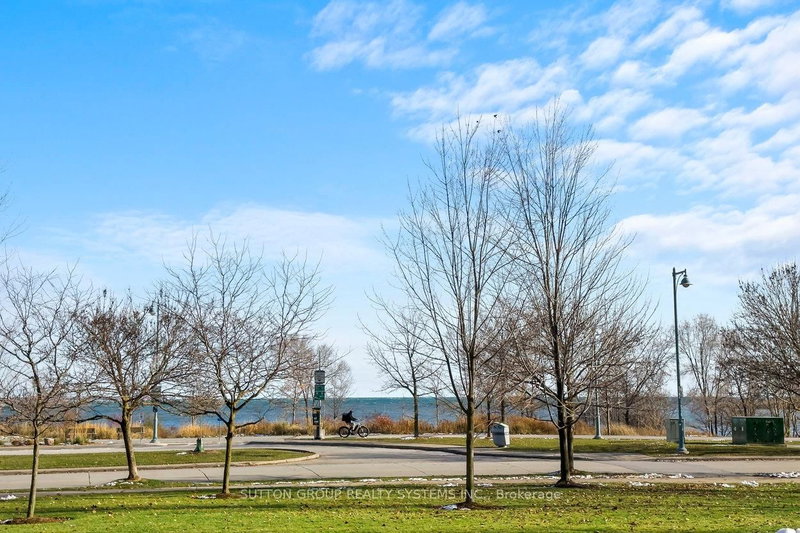

Mimico, Toronto, ON M8V 4G4
These are the listing’s recurring costs before any mortgage. Enter your own mortgage rate in the calculator below to estimate the monthly payment — we don’t assume a rate for you.
Excludes utilities, home insurance, repairs & upkeep, closing & financing-specific costs. Estimate only — not a loan offer or appraisal.
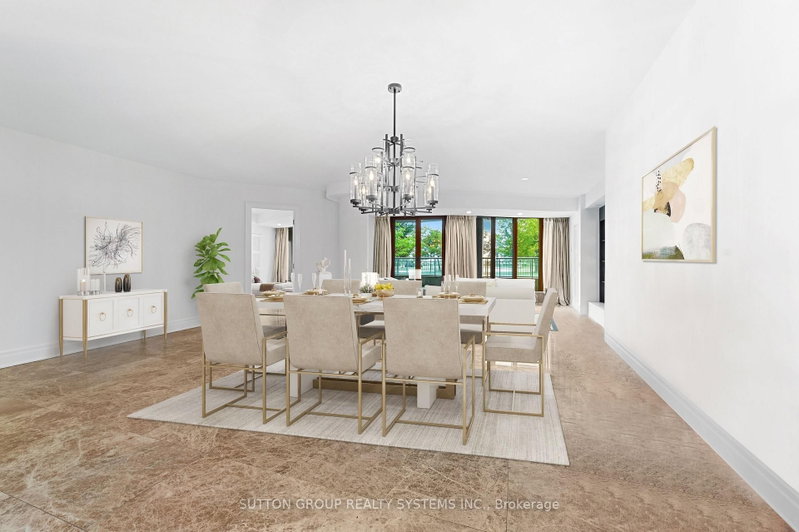
Welcome To The Luxurious Waterford Boutique Residences On The Shores Of Lake Ontario! Looking For Home-Style Living In A Condo? Look No Further! Nearly 3,200 Sq Ft of Exquisite, Luxurious Interior Living Space. Renovated, Custom Designed 2-Storey Unit In Boutique, Luxury Condo Building. 3 Spacious Bedrooms Plus Den. Expansive Terrace With Lake Views, Gas BBQ Connection and Water Hookup. Very Uniqu...
| Room | Level | Size | Features |
|---|---|---|---|
| Dining Room | Main | 9.65' × 7.47' | marble floor, combined w/living, window floor to ceiling |
| Powder Room | Main | 1.61' × 1.44' | 2 Pc Bath |
| Bedroom 2 | Lower | 4.91' × 3.94' | double closet, w/o to terrace, semi ensuite |
| Other | Main | 3.53' × 11.6' | south view, overlook water |
| Primary Bedroom | Main | 5.26' × 5.6' | w/o to terrace, his and hers closets, 5 pc ensuite |
| Kitchen | Main | 4.44' × 5.65' | granite counters, b/i appliances, centre island |
| Laundry | Lower | 3.98' × 2.25' | separate room, laundry sink, tile floor |
| Living Room | Main | 9.65' × 7.47' | marble floor, gas fireplace, w/o to terrace |
| Bedroom 3 | Lower | 5.34' × 3.89' | hardwood floor, large closet, window floor to ceiling |
| Pantry | Main | 1.25' × 4.32' | pantry, b/i shelves, pocket doors |
| Office | Main | 3.4' × 3.74' | hardwood floor, french doors, separate room |
Estimate only — not a mortgage quote, pre-approval or lending offer. Term, interest rate and down payment are assumptions you can adjust. The figure excludes CMHC/mortgage-default insurance, closing costs, utilities and other expenses, and does not reflect any specific lender. Confirm real numbers with a licensed mortgage professional.
* Source: Calculation formula is compiled by Homsy.ca. This is for educational use only.
Sold prices, price changes, and listing history are available to signed-in members under real-estate board (VOW) rules.