Listed : $3,500
1 day ago
Softneedle Avenue, Brampton
4
3
2


Sandringham-Wellington, Brampton, ON L6R 0V8
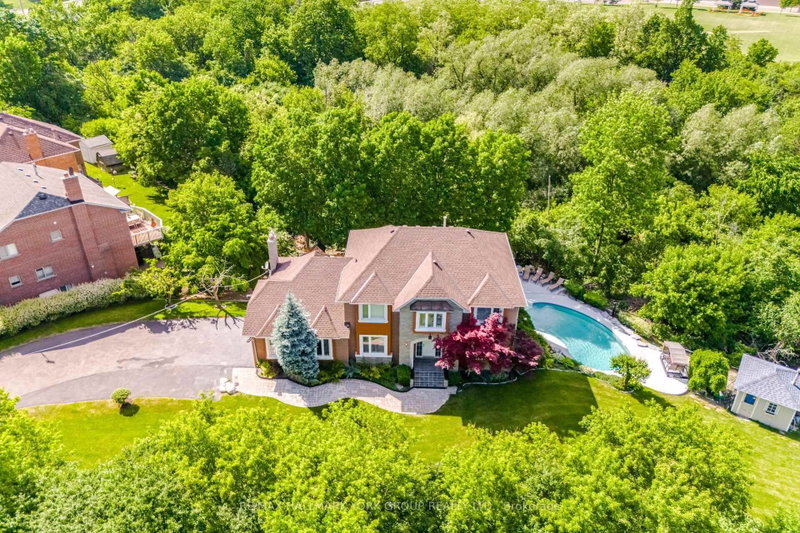
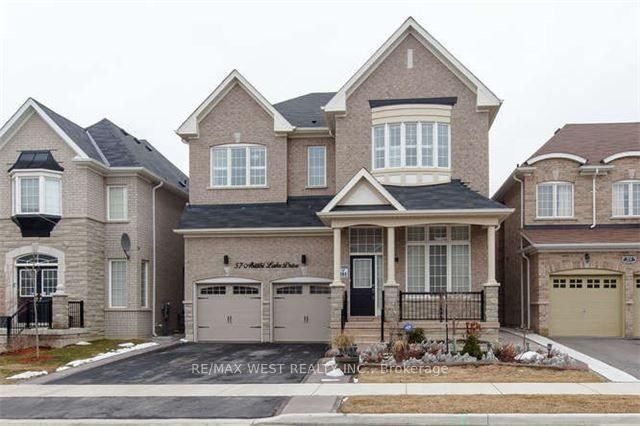
Welcome to 544 Fernforest Drive, a beautiful 4-bedroom, 3.5-bathroom home available for lease in one of Bramptons most desirable neighbourhoods. This spacious, well-maintained property features a bright, open layout with large windows that fill the home with natural light. The modern kitchen boasts sleek countertops, ample cabinetry, and stainless steel appliances, making it perfect for cooking an...
| Room | Level | Size | Features |
|---|---|---|---|
| Breakfast | Main | 5.22' × 3.97' | Combined w/Kitchen |
| Living Room | Main | 6.1' × 3.36' | hardwood floor, combined w/dining |
| Bedroom 3 | Second | 3.97' × 3.05' | semi ensuite, closet |
| Bedroom 2 | Second | 4.22' × 3.36' | 3 pc ensuite, closet |
| Kitchen | Main | 5.22' × 3.97' | stainless steel appl, granite counters |
| Dining Room | Main | 6.1' × 3.36' | combined w/living, hardwood floor |
| Bedroom 4 | Second | 3.66' × 3.05' | semi ensuite, closet |
| Family Room | Main | 5.19' × 3.36' | fireplace, hardwood floor |
| Primary Bedroom | Second | 5.49' × 3.43' | 5 pc ensuite, his and hers closets |
Sold prices, price changes, and listing history are available to signed-in members under real-estate board (VOW) rules.