
$3,100550 Webb
2+1 bed•1 bath•1000-1199 sqft
NEW

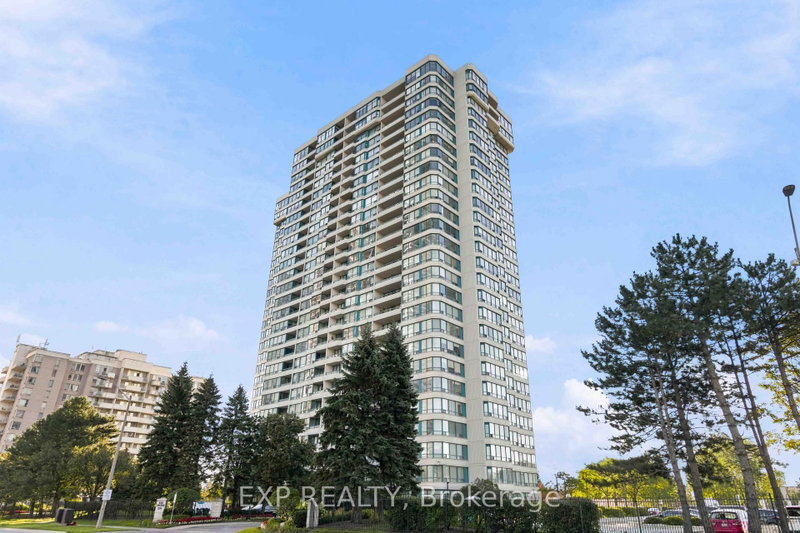
Unit 2109 - 550 Webb Drive
Fairview, Mississauga, ON L5B 3Y4
$3,100 /mo
2+1Bedrooms
1Bathrooms
1000-1199Sqft
2Parking
Listed today1 day on marketMLS®: W13764552Lease
RentalCondo
FurnishedUnfurnished
Parking2
LockerEnsuite
Utilities included:Heat · Hydro · Water · Parking · Building insurance
Description
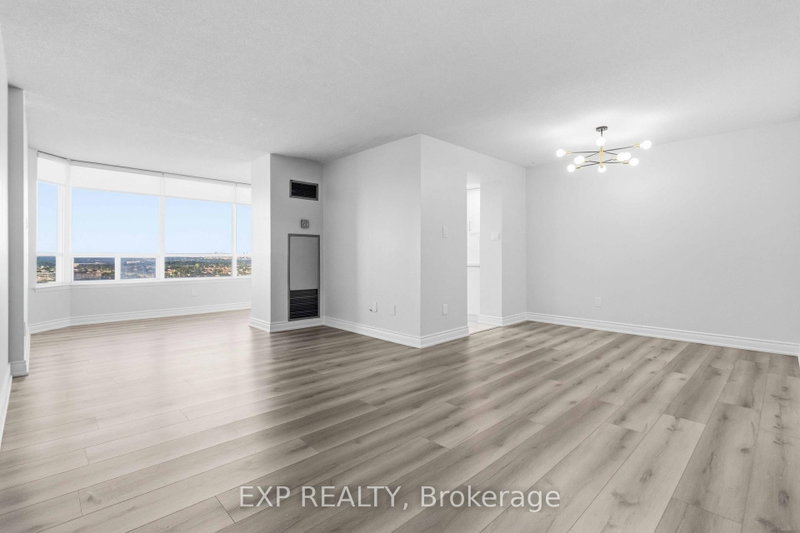
Welcome to Suite 2109 at 550 Webb Drive-a beautifully renovated 2-bedroom plus solarium residence with two parking spaces in the heart of Mississauga City Centre. Bright, spacious and move-in ready, this high-floor suite features breathtaking, unobstructed west-facing views and spectacular sunsets.The renovated gourmet kitchen showcases brand-new stainless steel appliances, modern cabinetry, quart...
Property Details
Property TypeCondo Apartment
StyleApartment
Size1000-1199 ft²
Days on Market1 day
MLS#W13764552
StatusActive
HeatingForced Air
A/CCentral Air
GarageUnderground
Parking Spaces2
BasementNone
OccupancyImmediate
Listed ByEXP REALTY
Condo Information
Condo CorpPCC
Building Stories20
ExposureWest
LockerEnsuite
PetsNo
Property ManagerCrossbridge Condominium Services Ltd
Included in maintenance: Heat, Water, Hydro, Parking
Room Details
| Room | Level | Size | Features |
|---|---|---|---|
| Kitchen | Flat | 2.7' × 2.31' | stainless steel appl, quartz counter, pot lights |
| Dining Room | Flat | 3.04' × 2.54' | l-shaped room, renovated, laminate |
| Solarium | Flat | 5.5' × 2.44' | large window, renovated, laminate |
| Bedroom 2 | Flat | 4.06' × 3.75' | laminate, large closet, renovated |
| Living Room | Flat | 5.07' × 3.25' | l-shaped room, renovated, laminate |
| Primary Bedroom | Flat | 4.44' × 3.2' | semi ensuite, his and hers closets, laminate |
Bathrooms
1 bathroom on Flat (4 pieces)
Amenities & Features
Building Amenities
ConciergeGymOutdoor PoolParty Room/Meeting RoomSaunaTennis Court
Unlock more property intelligence
Sold prices, price changes, and listing history are available to signed-in members under real-estate board (VOW) rules.
Sign in to view