
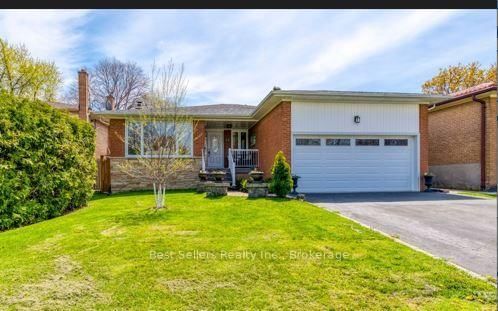
Listed : $3,590
19 days ago
12 Bowshelm Court, Mississauga
3
2
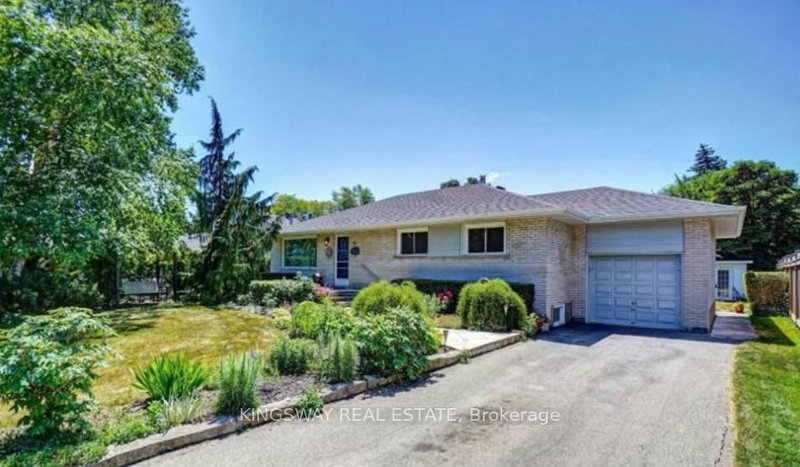
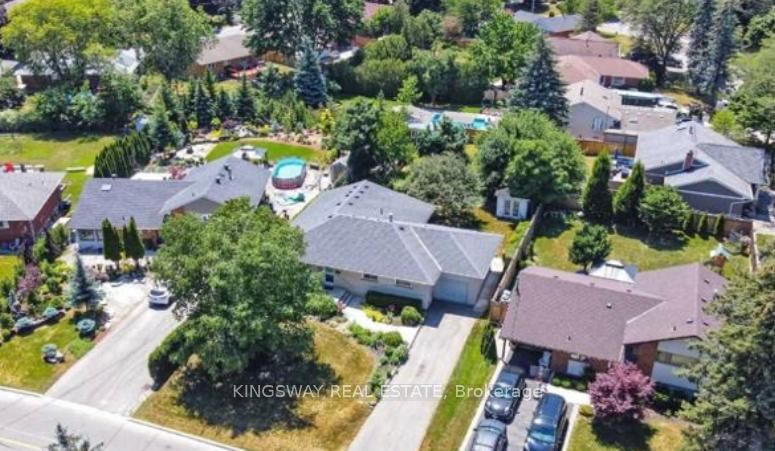

Streetsville, Mississauga, ON L5N 1C5
Beautiful Bungalow In High demand Neighborhood, Streetsville. Very Quite and kids friendlyneighborhood. Open Concept Kitchen With Granite counter top, Separate Dining area With WalkoutTo Huge Sunroom filled with Natural light. Hardwood flooring On The Main floor and Laminate inthe basement, Separate entrance to the finished basement. Minutes to Walking trails, Costco,Walmart, Streetsville GO Stati...
Saved in this browser only — notes are private to you and do not appear on your other devices.
| Room | Level | Size | Features |
|---|---|---|---|
| Dining Room | Main | 4.6' × 3.67' | hardwood floor, open concept, window |
| Bedroom 2 | Main | 4.27' × 3.3' | hardwood floor, closet, window |
| Family Room | Basement | 5.3' × 4.3' | laminate, open concept |
| Sunroom | Main | 7.9' × 4.7' | large window, w/o to garden |
| Living Room | -- | 5.5' × 4.6' | hardwood floor, open concept, window |
| Bedroom 3 | Main | 3.32' × 3.3' | hardwood floor, closet, window |
| Kitchen | Main | 6.45' × 3.67' | ceramic floor, centre island, open concept |
| Primary Bedroom | Main | 4.58' × 3.67' | hardwood floor, closet, window |
| Bedroom 4 | Basement | 5.1' × 4.1' | laminate, closet, window |
Sold prices, price changes, and listing history are available to signed-in members under real-estate board (VOW) rules.
