Listed : $6,575,000
1 day ago
153 Balsam Drive, Oakville
4
5
3


Old Oakville, Oakville, ON L6J 3H5
These are the listing’s recurring costs before any mortgage. Enter your own mortgage rate in the calculator below to estimate the monthly payment — we don’t assume a rate for you.
Excludes utilities, home insurance, repairs & upkeep, closing & financing-specific costs. Estimate only — not a loan offer or appraisal.
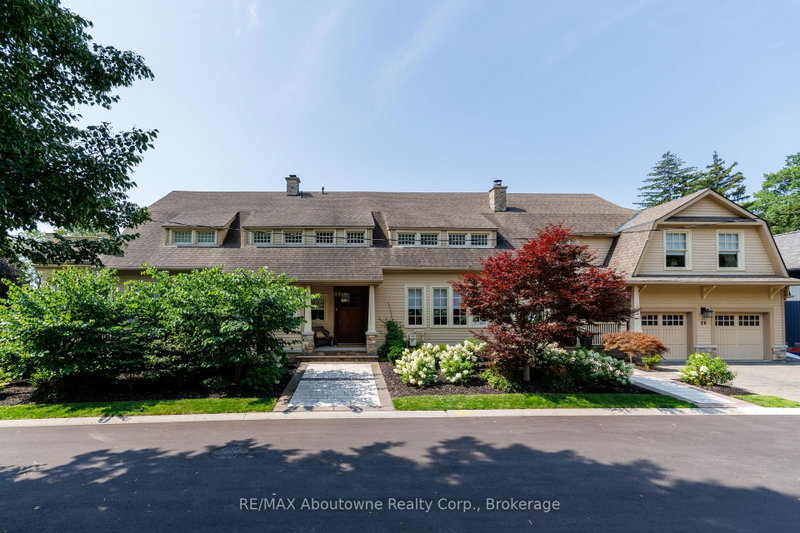
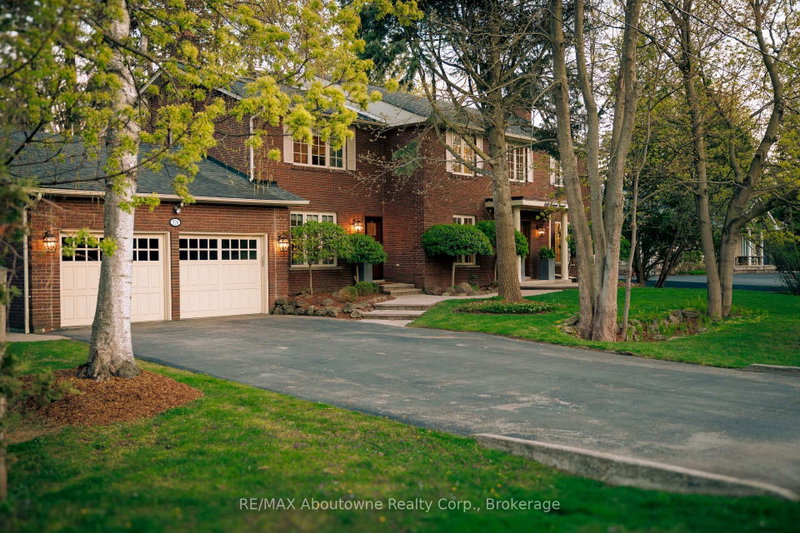
This rare find in the heart of Old Oakville is a bungalow duplex backing onto scenic 16 Mile Creek, beautifully renovated in 2021 and designed by Kate Zeidler (KZID). Steps from Downtown Oakville, Lake Ontario and the Oakville GO Station, this unique property offers 2 distinct 2-bedroom units - each featuring a separate garage, driveway, private decks with glass railings and breathtaking views. Un...
Saved in this browser only — notes are private to you and do not appear on your other devices.
| Room | Level | Size | Features |
|---|---|---|---|
| Office | Upper | 3.98' × 3.02' | Hardwood Floor |
| Living Room | Lower | 6.34' × 5.23' | laminate, gas fireplace |
| Primary Bedroom | Upper | 4.0' × 3.76' | laminate, walk-in closet(s) |
| Kitchen | Lower | 4.33' × 2.12' | heated floor, stainless steel appl, quartz counter |
| Kitchen | Lower | 5.37' × 2.03' | laminate, w/o to deck, quartz counter |
| Dining Room | Lower | 4.32' × 1.99' | Laminate |
| Sunroom | Lower | 4.67' × 4.38' | w/o to deck, skylight |
| Bedroom 2 | Upper | 3.79' × 3.22' | Laminate |
| Bedroom 2 | Upper | 3.76' × 3.21' | Hardwood Floor |
| Living Room | Lower | 5.49' × 4.15' | hardwood floor, crown moulding, pot lights |
| Dining Room | Lower | 5.11' × 3.42' | hardwood floor, side door, w/o to sunroom |
| Primary Bedroom | Upper | 4.82' × 4.0' | Hardwood Floor |
| Utility Room | Lower | 3.58' × 2.77' | combined w/laundry, laundry sink |
| Family Room | Lower | 5.82' × 2.77' | hardwood floor, gas fireplace, b/i bookcase |
| Office | Upper | 3.02' × 2.28' | laminate, b/i closet, b/i desk |
Estimate only — not a mortgage quote, pre-approval or lending offer. Term, interest rate and down payment are assumptions you can adjust. The figure excludes CMHC/mortgage-default insurance, closing costs, utilities and other expenses, and does not reflect any specific lender. Confirm real numbers with a licensed mortgage professional.
* Source: Calculation formula is compiled by Homsy.ca. This is for educational use only.
Sold prices, price changes, and listing history are available to signed-in members under real-estate board (VOW) rules.