Listed : $2,899
2 days ago
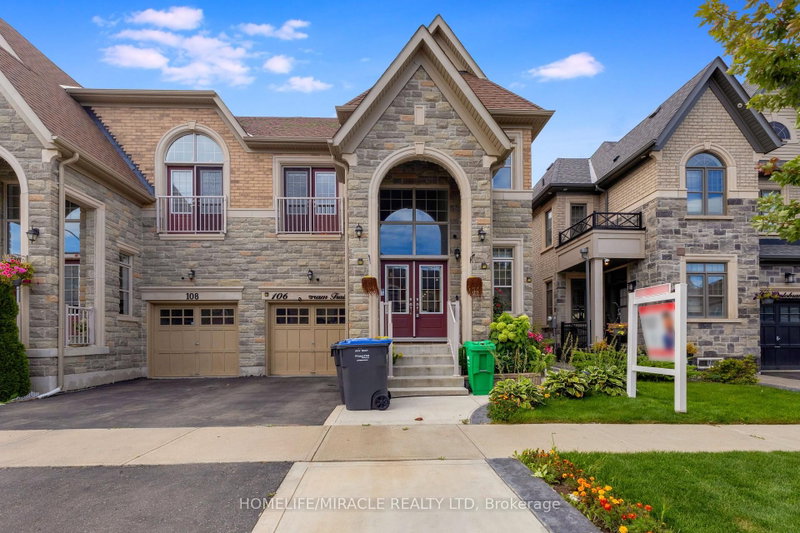
106 Dolobram Trail, Brampton
4
3
1


Northwest Brampton, Brampton, ON L7A 4C5
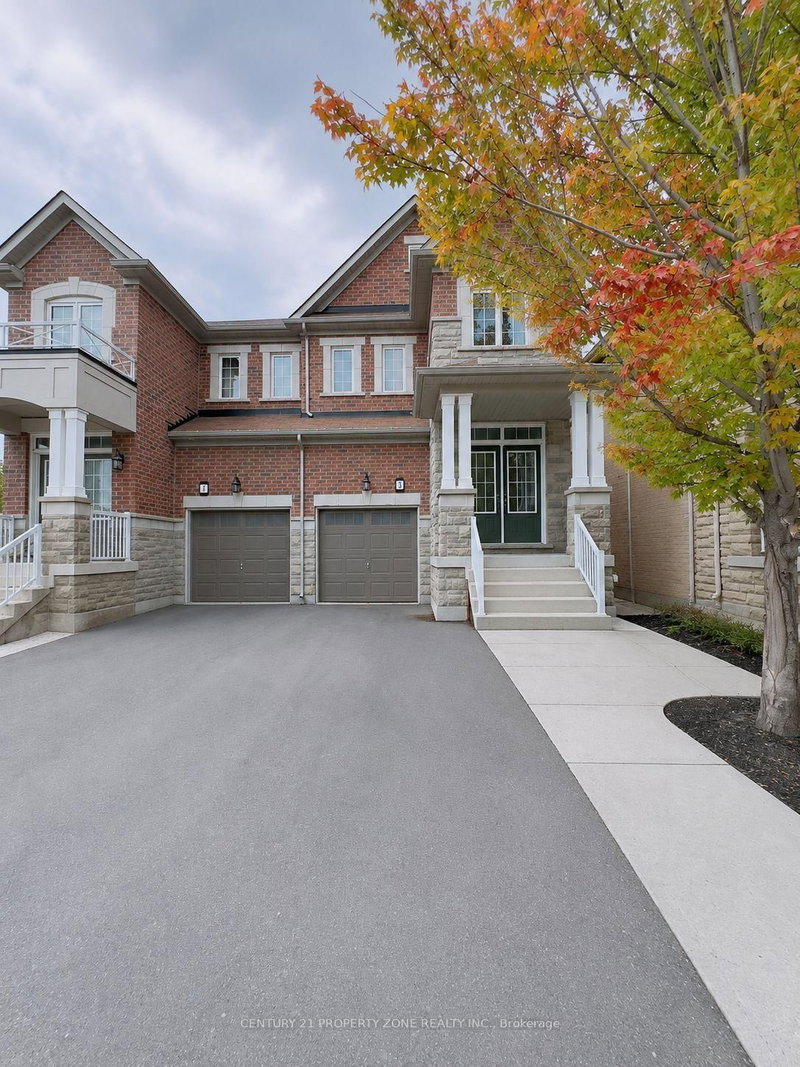
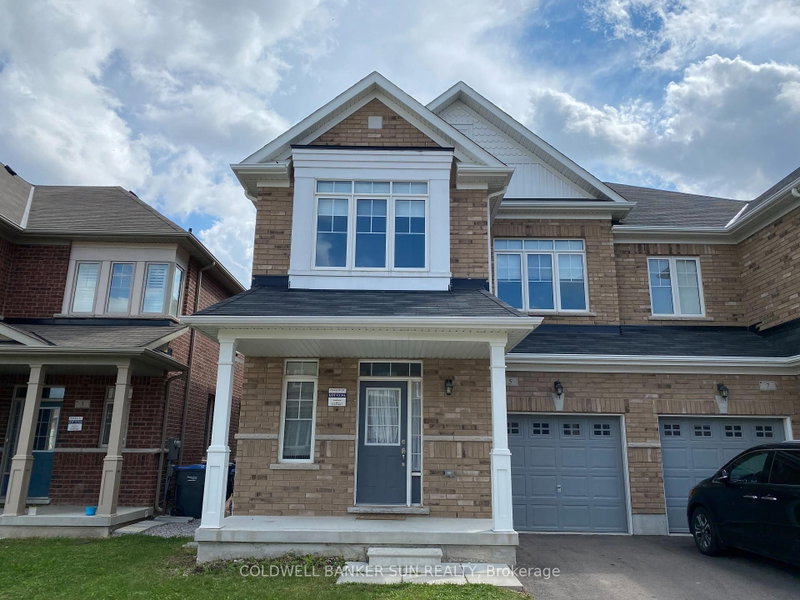
4 Bedroom Beautiful House, Soaring 9Ft Ceilings On Both Main & Second Floor. Bright, Open Concept, Living, Dining & Family Room, Inside Entrance To Garage. Convenient 2nd Floor Laundry. Lots Of Cupboards & Extra Large Eat- In- Kitchen Area With Walk Out To Huge Backyard. Master Bedroom With His/Her Walk- In- Closet. Upper Portion Only. Basement Is Not Finished As Of Now But Will Be Finished In Nea...
Saved in this browser only — notes are private to you and do not appear on your other devices.
| Room | Level | Size | Features |
|---|---|---|---|
| Powder Room | Main | -- | -- |
| Kitchen | Main | -- | modern kitchen, stainless steel appl, centre island |
| Family Room | Main | 6.09' × 3.38' | -- |
| Bedroom 2 | Second | -- | Ensuite Bath |
| Bedroom 4 | Second | -- | -- |
| Dining Room | Main | 6.4' × 3.65' | -- |
| Great Room | Main | -- | hardwood floor, open concept, large window |
| Breakfast | Main | -- | ceramic floor, open concept, large window |
| Primary Bedroom | Second | -- | Ensuite Bath |
| Bedroom 3 | Second | -- | Ensuite Bath |
Sold prices, price changes, and listing history are available to signed-in members under real-estate board (VOW) rules.