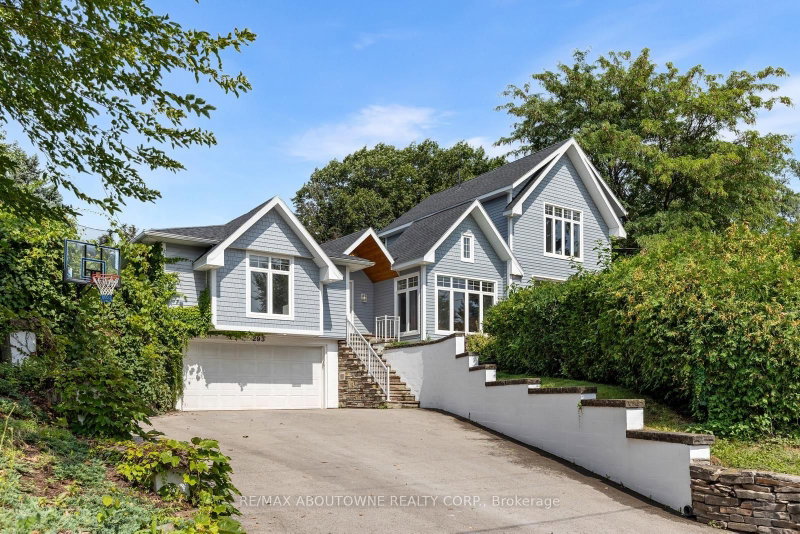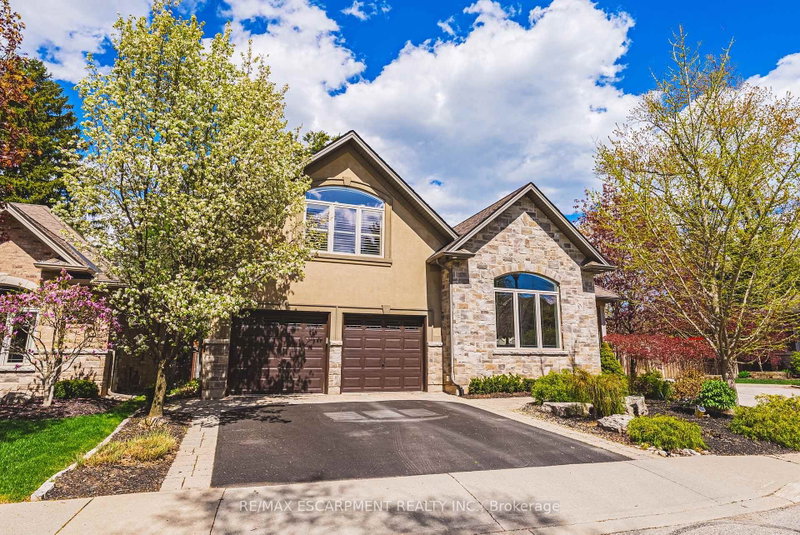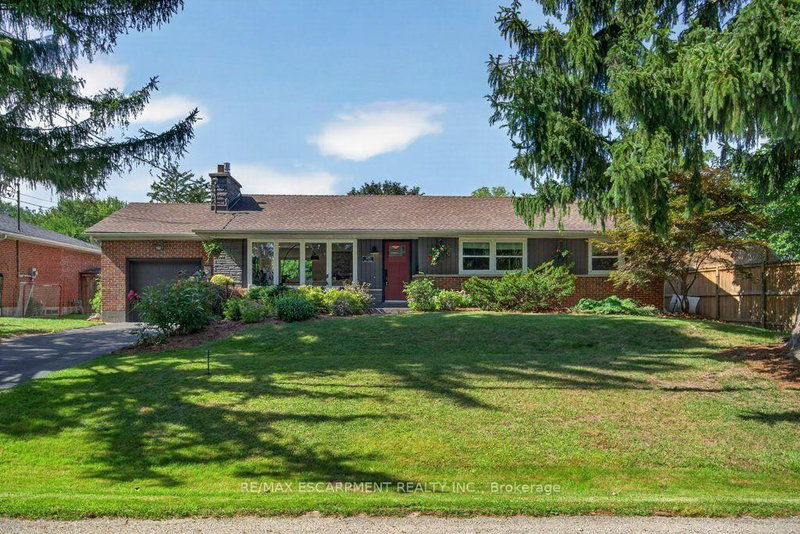
Listed : $1,249,000
1 day ago
395 Lark Avenue, Burlington
3
2
1
LaSalle, Burlington, ON L7T 2M5
These are the listing’s recurring costs before any mortgage. Enter your own mortgage rate in the calculator below to estimate the monthly payment — we don’t assume a rate for you.
Excludes utilities, home insurance, repairs & upkeep, closing & financing-specific costs. Estimate only — not a loan offer or appraisal.
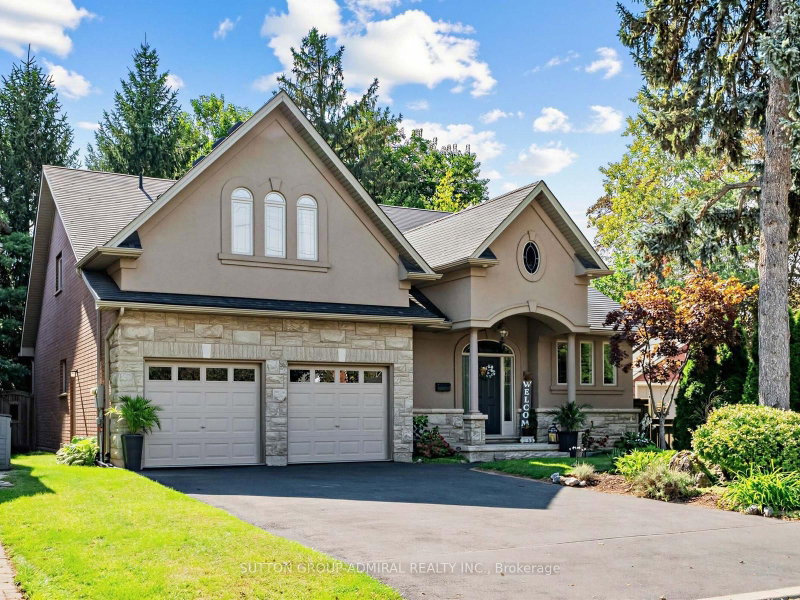
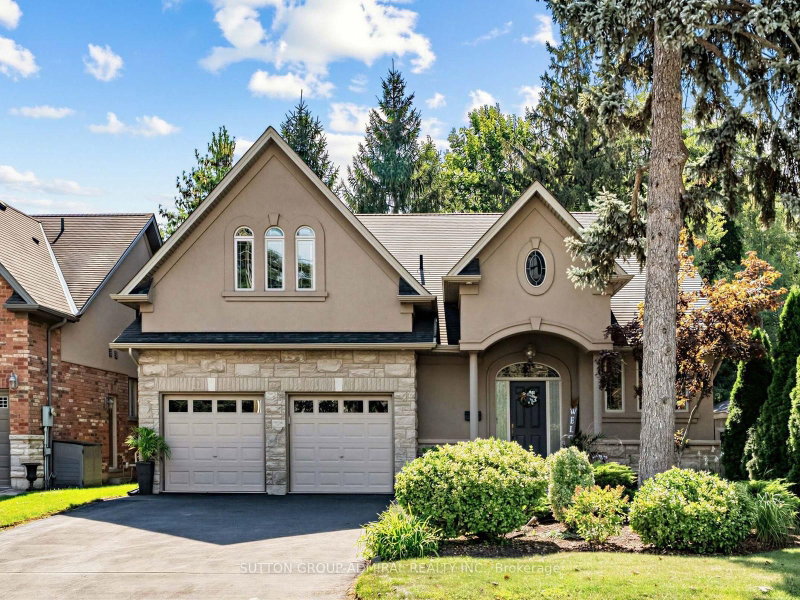
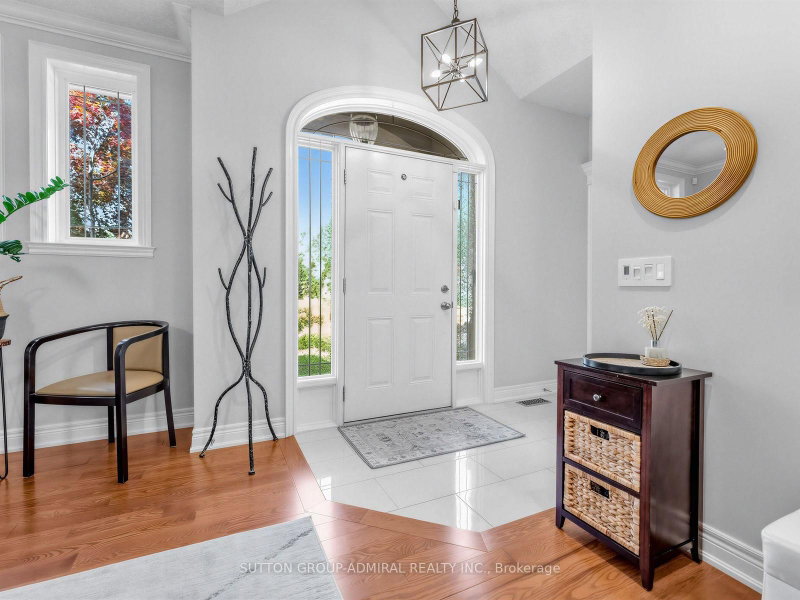
Welcome to 980 Shadeland Ave in desirable Aldershot/La Salle Community. With its modern design, spacious layout, and desirable location this impeccable bungaloft offers the perfect blend of comfort, style, and functionality. The carefully manicured front lawn, garden and interior maintainance show much care and pride of ownership. The welcoming foyer greets you into the formal dining room with pl...
Saved in this browser only — notes are private to you and do not appear on your other devices.
| Room | Level | Size | Features |
|---|---|---|---|
| Primary Bedroom | Main | 4.67' × 4.39' | 5 pc ensuite, walk-in closet(s), closet organizers |
| Powder Room | Main | 2.35' × 0.91' | -- |
| Cold Room/Cantina | Basement | 6.22' × 1.52' | -- |
| Dining Room | Main | 4.46' × 5.61' | large window, open concept |
| Laundry | Main | 2.35' × 2.65' | Access To Garage |
| Living Room | Main | 3.99' × 4.6' | cathedral ceiling(s), gas fireplace, skylight |
| Kitchen | Main | 4.47' × 5.74' | open concept, porcelain floor, walk-out |
| Recreation | Basement | 5.36' × 8.87' | electric fireplace, laminate, large window |
| Game Room | Basement | 9.6' × 6.58' | laminate, large window |
| Bathroom | Basement | 3.11' × 5.1' | -- |
Estimate only — not a mortgage quote, pre-approval or lending offer. Term, interest rate and down payment are assumptions you can adjust. The figure excludes CMHC/mortgage-default insurance, closing costs, utilities and other expenses, and does not reflect any specific lender. Confirm real numbers with a licensed mortgage professional.
* Source: Calculation formula is compiled by Homsy.ca. This is for educational use only.
Sold prices, price changes, and listing history are available to signed-in members under real-estate board (VOW) rules.