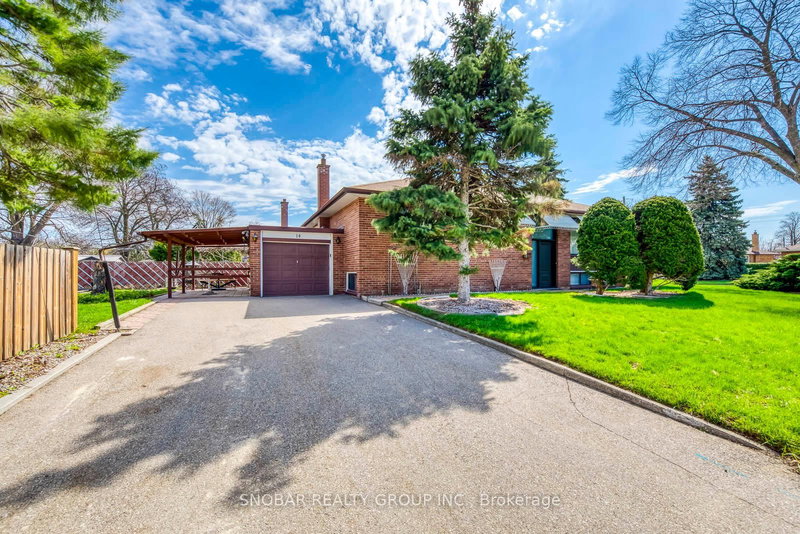
Listed : $1,048,888
2026-04-23
14 Tyler Place, Toronto
3
2
1
Kingsview Village-The Westway, Toronto, ON M9R 2K8
These are the listing’s recurring costs before any mortgage. Enter your own mortgage rate in the calculator below to estimate the monthly payment — we don’t assume a rate for you.
Excludes utilities, home insurance, repairs & upkeep, closing & financing-specific costs. Estimate only — not a loan offer or appraisal.
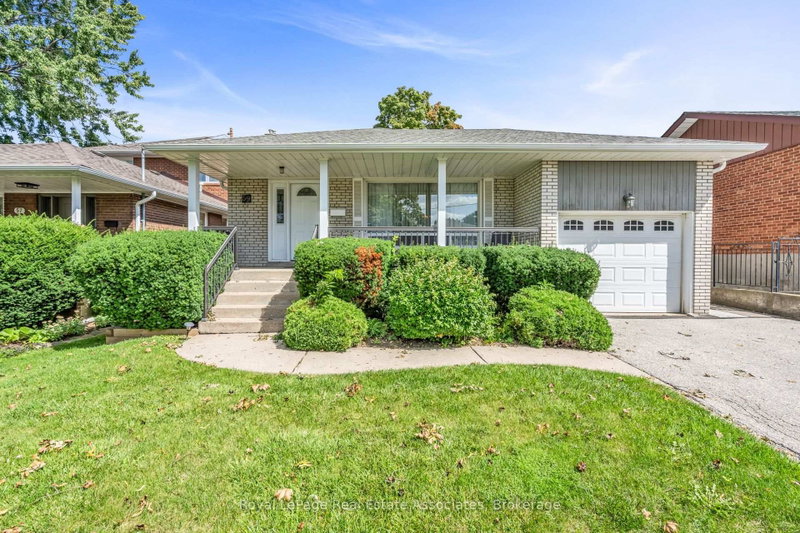
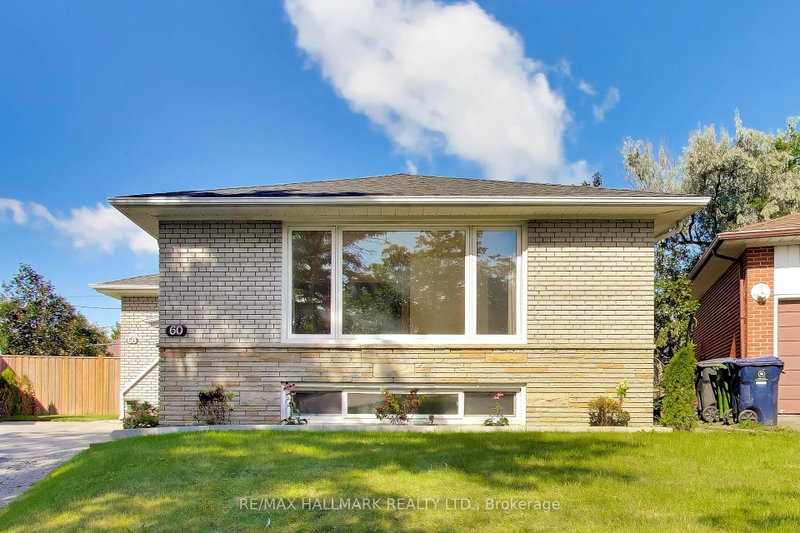
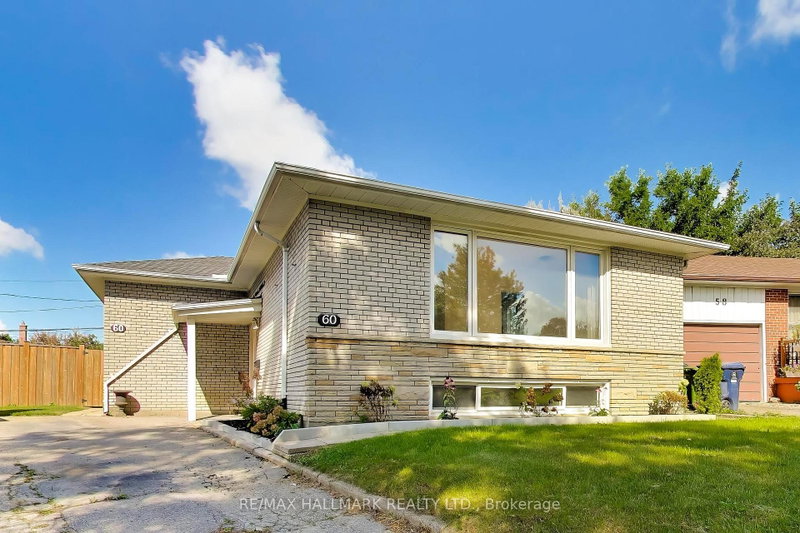
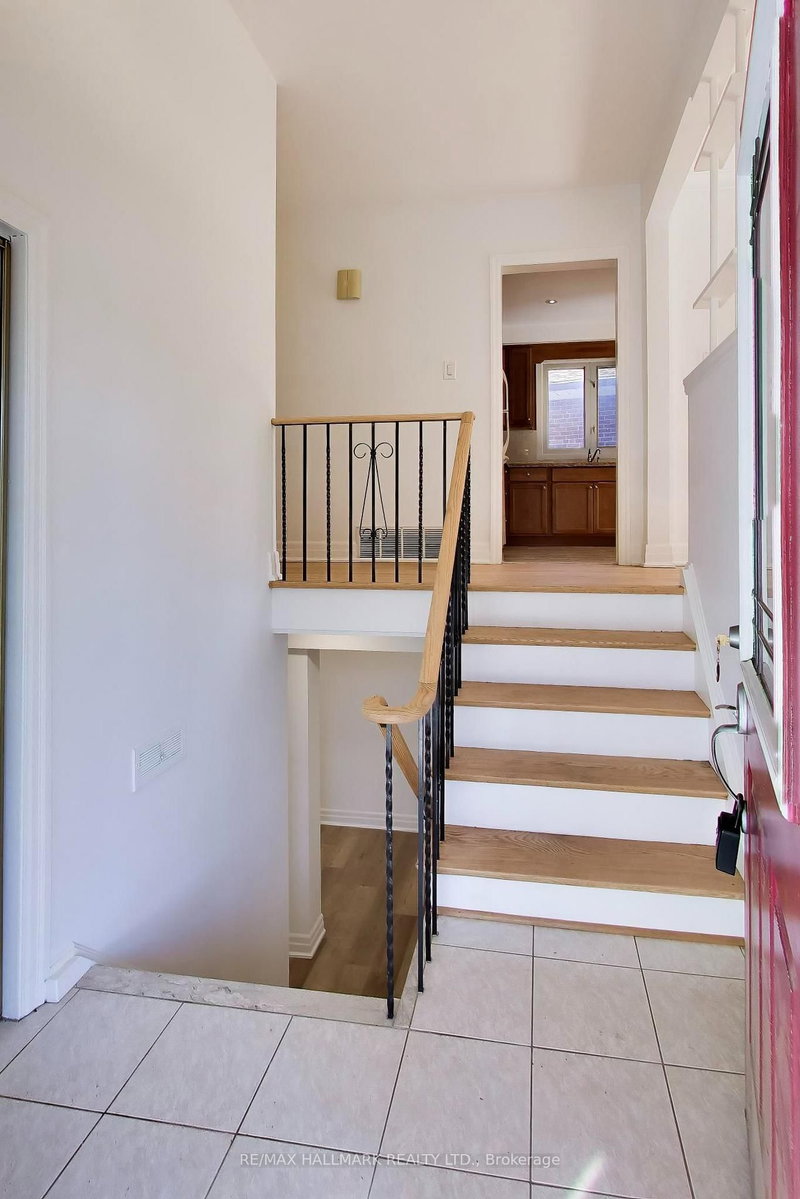
Welcome to 60 Bridesburg Drive - a bright, beautifully updated bungalow in a fantastic Etobicoke location! Offering 3 bedrooms, 2 bathrooms and a fully professionally renovated basement (2026), this home delivers the space, updates and versatility today's buyers are looking for. The main level is warm and inviting, filled with natural light and highlighted by recently refinished hardwood floors (2...
| Room | Level | Size | Features |
|---|---|---|---|
| Bedroom 4 | Lower | 3.7' × 2.8' | laminate, closet, window |
| Kitchen | Main | 3.0' × 3.2' | window, granite counters, b/i dishwasher |
| Bedroom 5 | Lower | 2.6' × 3.9' | laminate, closet, window |
| Recreation | Lower | 3.6' × 4.1' | laminate, large window |
| Dining Room | Main | 3.2' × 3.0' | hardwood floor, combined w/living, open concept |
| Living Room | Main | 3.5' × 4.5' | picture window, hardwood floor, combined w/dining |
| Recreation | Lower | 6.7' × 3.9' | laminate, large window |
| Bedroom 2 | Main | 3.0' × 2.9' | hardwood floor, closet, window |
| Bedroom 3 | Main | 2.6' × 2.9' | hardwood floor, closet, window |
| Laundry | Lower | 3.2' × 5.0' | concrete floor, laundry sink, window |
| Primary Bedroom | Main | 3.2' × 3.9' | hardwood floor, his and hers closets, sliding doors |
Estimate only — not a mortgage quote, pre-approval or lending offer. Term, interest rate and down payment are assumptions you can adjust. The figure excludes CMHC/mortgage-default insurance, closing costs, utilities and other expenses, and does not reflect any specific lender. Confirm real numbers with a licensed mortgage professional.
* Source: Calculation formula is compiled by Homsy.ca. This is for educational use only.
Sold prices, price changes, and listing history are available to signed-in members under real-estate board (VOW) rules.