Listed : $2,650
Today
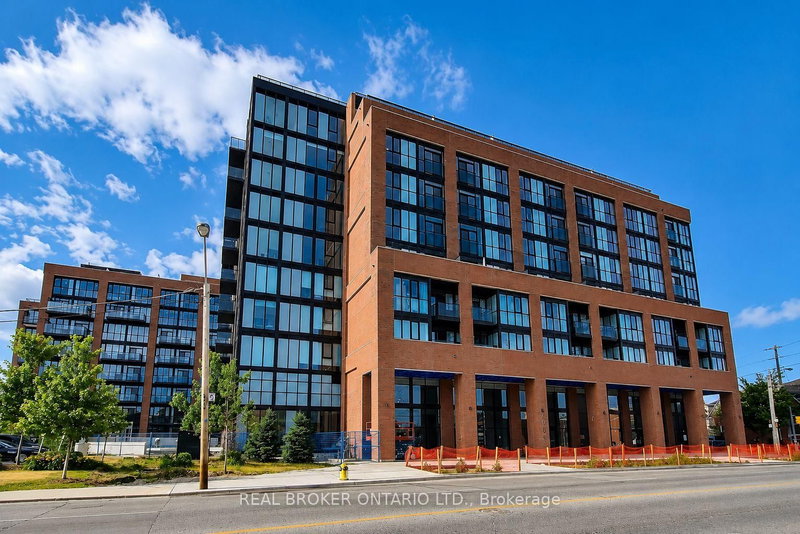
1 Vine Avenue, Toronto
1
1
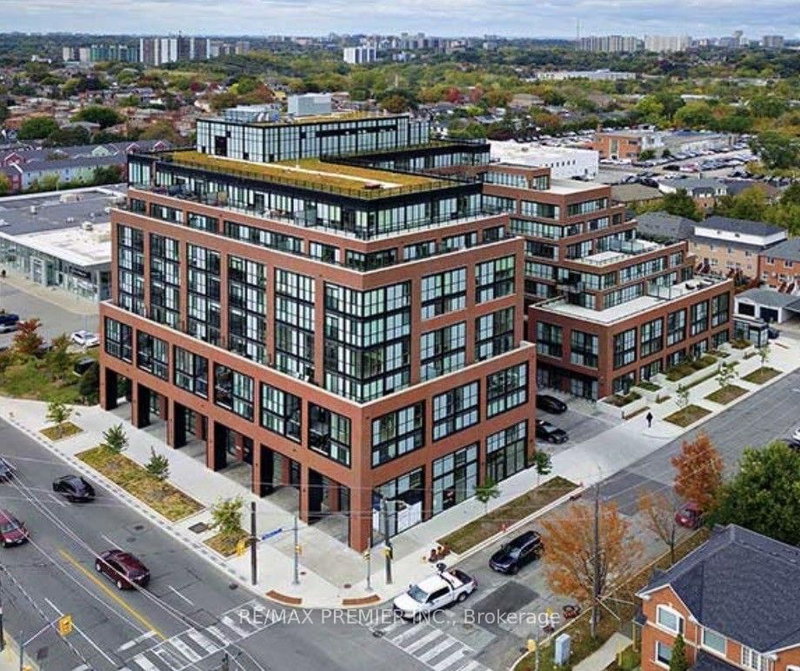

Junction Area, Toronto, ON M6N 0B3
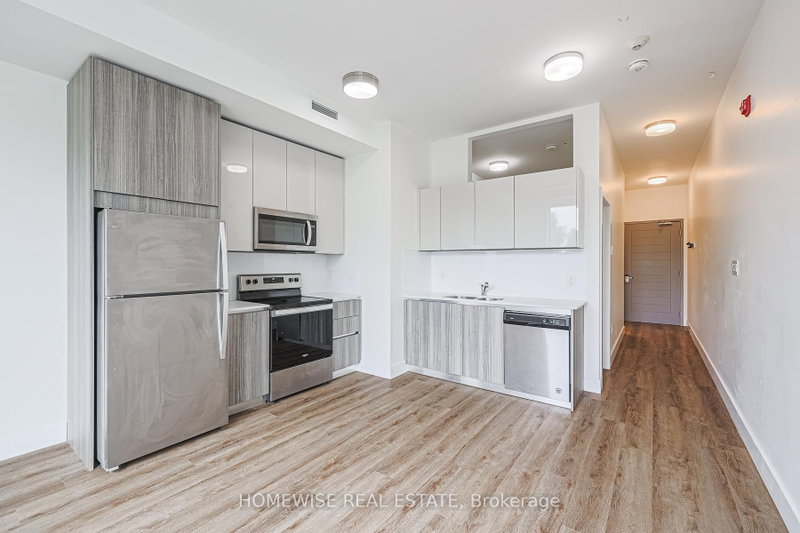
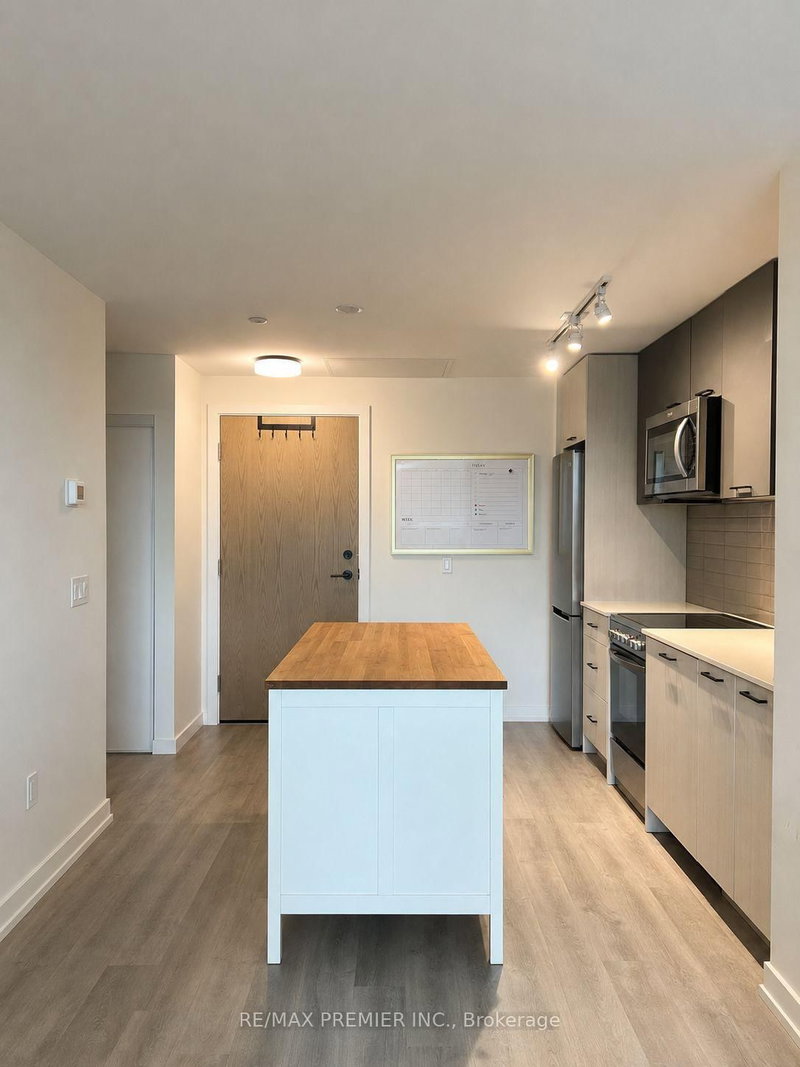
Welcome To Stockyard District Residences By Marlin Spring Developments, Nestled In The Heart Of The Junction A Prestigious Toronto Neighbourhood. Located On The 4th Floor With Southern Exposure, This Spacious 1 Bedroom Plus Den Suite Offers Approx. 600 Sq Ft Of Living Space, Tons Of Natural Light, Modern Finishes, Laminate Flooring Throughout, Ensuite Laundry And An Open Balcony With Unobstructed ...
Saved in this browser only — notes are private to you and do not appear on your other devices.
| Room | Level | Size | Features |
|---|---|---|---|
| Kitchen | Main | 7.52' × 3.14' | laminate, quartz counter, backsplash |
| Living Room | Main | 7.52' × 3.14' | laminate, open concept, w/o to balcony |
| Primary Bedroom | Main | 3.85' × 3.45' | laminate, large closet, large window |
| Den | Main | 2.16' × 1.92' | laminate, separate room |
Sold prices, price changes, and listing history are available to signed-in members under real-estate board (VOW) rules.