Listed : $1,898,000
1 day ago
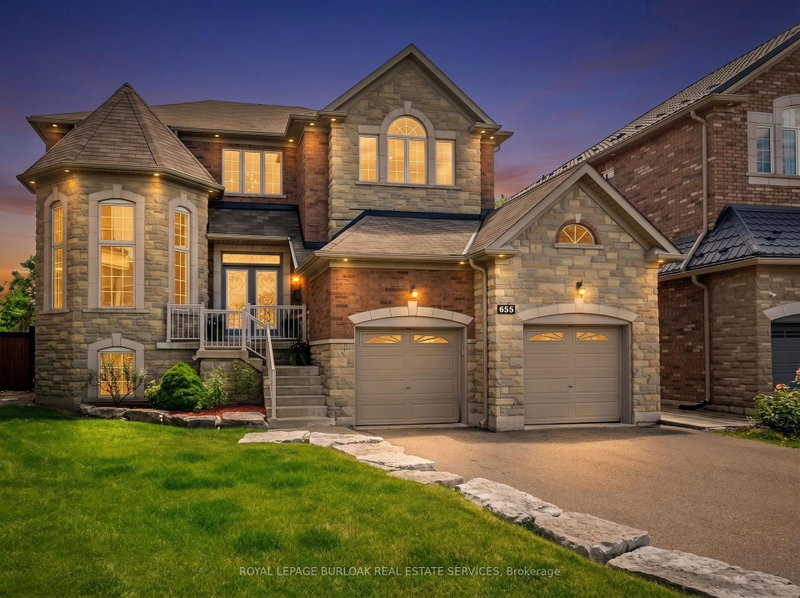
655 Kozel Court, Mississauga
4
4
3
Rathwood, Mississauga, ON L4W 3N6
These are the listing’s recurring costs before any mortgage. Enter your own mortgage rate in the calculator below to estimate the monthly payment — we don’t assume a rate for you.
Excludes utilities, home insurance, repairs & upkeep, closing & financing-specific costs. Estimate only — not a loan offer or appraisal.
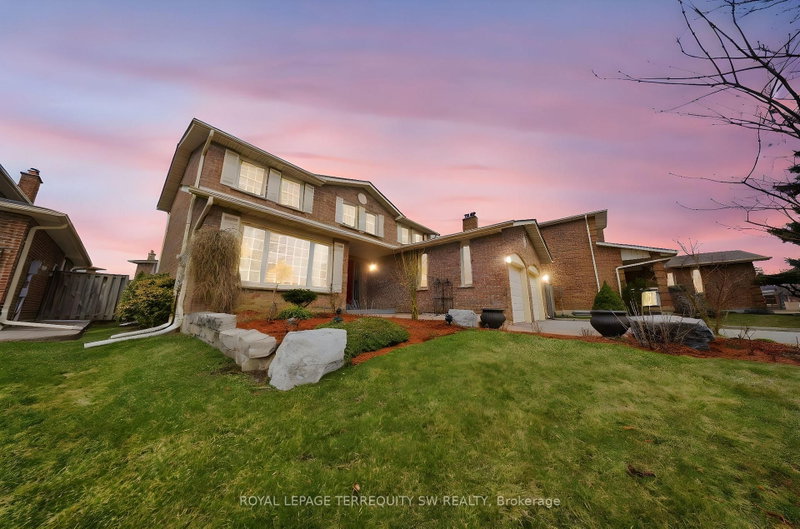
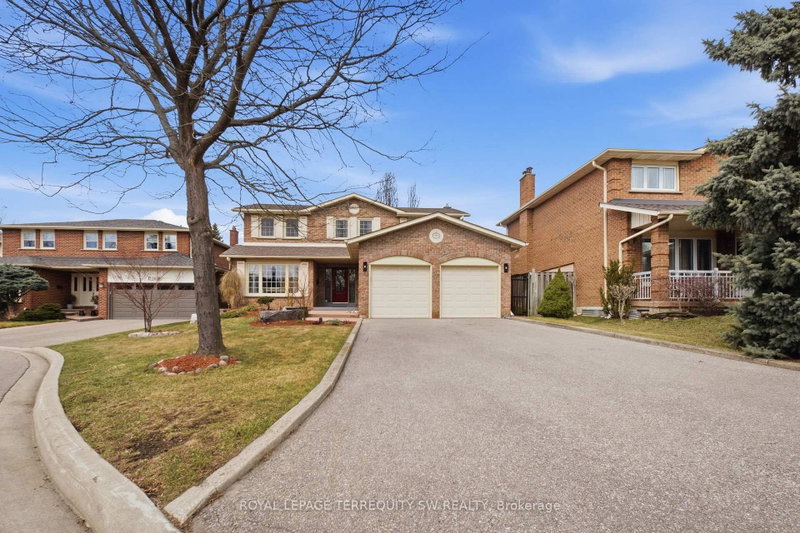
Luxury meets tranquility in this sought after Rathwood community located on a quiet Cul-De-Sac on a large lot with an extra long double wide driveway and double car garage allowing seven total parking spaces . Upon arrival you will be greeted with a beautifully landscaped exterior with an all brick two storey home. Stepping in through the brand new doors you will be immediately notice that it is n...
Saved in this browser only — notes are private to you and do not appear on your other devices.
| Room | Level | Size | Features |
|---|---|---|---|
| Office | Basement | 2.79' × 2.53' | laminate, closet |
| Primary Bedroom | Second | 5.55' × 3.54' | walk-in closet(s), 3 pc ensuite, window |
| Kitchen | Main | 8.26' × 3.23' | stone floor, stone counters, stainless steel appl |
| Bathroom | Basement | 2.45' × 1.66' | tile floor, stone counters, 4 pc bath |
| Bedroom | Basement | 3.31' × 3.09' | laminate, closet, window |
| Bathroom | Second | 2.5' × 2.21' | tile floor, stone counters, 4 pc bath |
| Exercise Room | Basement | 3.31' × 3.0' | laminate, window |
| Bedroom | Second | 4.1' × 2.72' | broadloom, closet, window |
| Laundry | Main | 3.5' × 2.3' | stone floor, b/i shelves, backsplash |
| Family Room | Main | 8.26' × 5.05' | fireplace, pot lights, b/i shelves |
| Living Room | Basement | 4.54' × 3.08' | laminate, window |
| Bedroom | Second | 3.72' × 3.42' | broadloom, closet, window |
| Living Room | Main | 9.26' × 3.51' | hardwood floor, pot lights, combined w/dining |
| Den | Basement | 3.13' × 2.28' | laminate, closet |
| Bedroom | Second | 3.94' × 3.02' | broadloom, closet, window |
| Bathroom | Main | 1.6' × 1.2' | stone floor, stone counters, 2 pc bath |
| Cold Room/Cantina | Basement | 1.63' × 2.64' | -- |
| Dining Room | Main | 9.26' × 3.51' | hardwood floor, pot lights, window |
Estimate only — not a mortgage quote, pre-approval or lending offer. Term, interest rate and down payment are assumptions you can adjust. The figure excludes CMHC/mortgage-default insurance, closing costs, utilities and other expenses, and does not reflect any specific lender. Confirm real numbers with a licensed mortgage professional.
* Source: Calculation formula is compiled by Homsy.ca. This is for educational use only.
Sold prices, price changes, and listing history are available to signed-in members under real-estate board (VOW) rules.