
$1,7001986 Davenport
2 bed•1 bath•700-1100 sqft
NEW
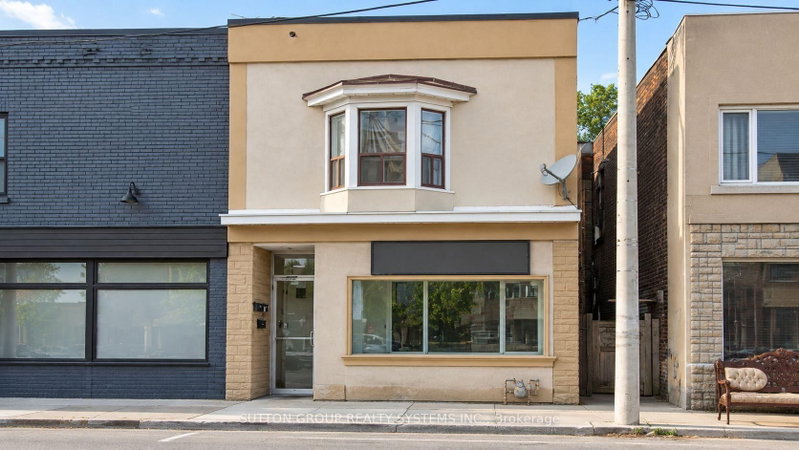
Unit 2nd Floor - 1986 Davenport Road
Weston-Pellam Park, Toronto, ON M6N 1C4
$1,700 /mo
2Bedrooms
1Bathrooms
700-1100Sqft
1 day ago2 days on marketMLS®: W13771060Lease
RentalFreehold
FurnishedUnfurnished
Description
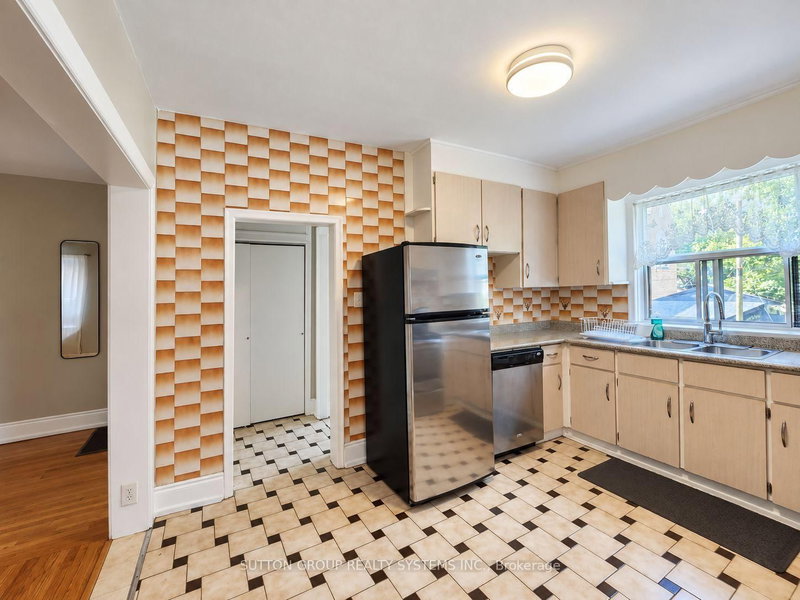
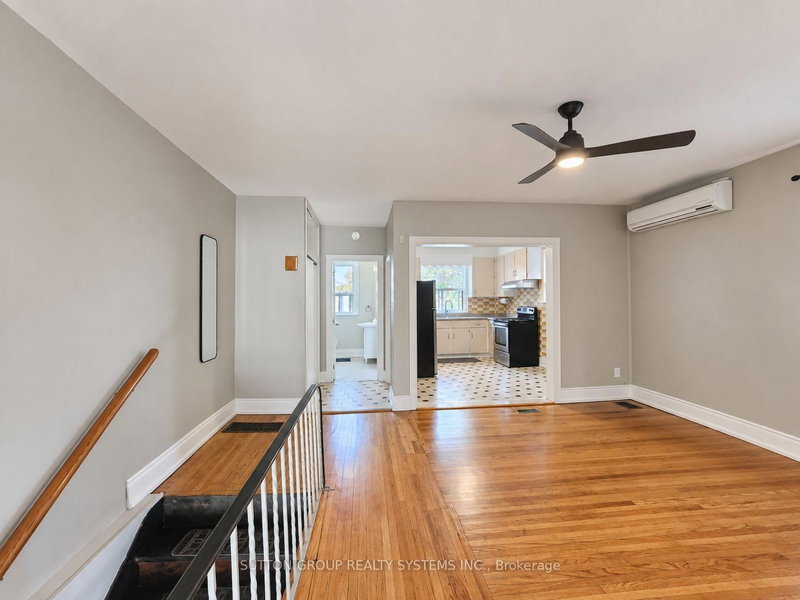
Welcome to 1986 Davenport Rd! This bright and well-maintained second-floor, two-bedroom, one-bathroom apartment features a private entrance, spacious rooms, high ceilings, a functional kitchen and plenty of natural light. Move-in ready and conveniently located just steps from TTC, shops, restaurants, parks and everyday amenities, this stylish and spacious apartment is ideal for professionals or fa...
Property Details
Property TypeAtt/Row/Townhouse
Style2-Storey
Size700-1100 ft²
Days on Market2 days
MLS#W13771060
StatusActive
HeatingForced Air
A/CNone
GarageNone
Parking Spaces0
BasementNone
OccupancyImmediate
Listed BySUTTON GROUP REALTY SYSTEMS INC.
Room Details
| Room | Level | Size | Features |
|---|---|---|---|
| Kitchen | Second | 3.68' × 3.0' | Modern Kitchen |
| Living Room | Second | 5.1' × 4.5' | hardwood floor, ceiling fan(s), window |
| Bedroom 2 | Second | 3.0' × 1.9' | hardwood floor, south view, window |
| Bathroom | Second | 2.4' × 1.9' | ceramic floor, north view, window |
| Primary Bedroom | Second | 5.0' × 2.8' | hardwood floor, south view, window |
Bathrooms
1 bathroom on (4 pieces)
Unlock more property intelligence
Sold prices, price changes, and listing history are available to signed-in members under real-estate board (VOW) rules.
Sign in to view