
$3,05042 Daden Oaks
4 bed•3 bath•1500-2000 sqft
NEW

Unit (Upper) - 42 Daden Oaks Drive
Bram East, Brampton, ON L6P 3R8
$3,050 /mo
4Bedrooms
3Bathrooms
1500-2000Sqft
1Parking
2 days ago3 days on marketLot 30.02 × 85.3 ftMLS®: W13771918Lease
RentalFreehold
FurnishedUnfurnished
Parking2
Description
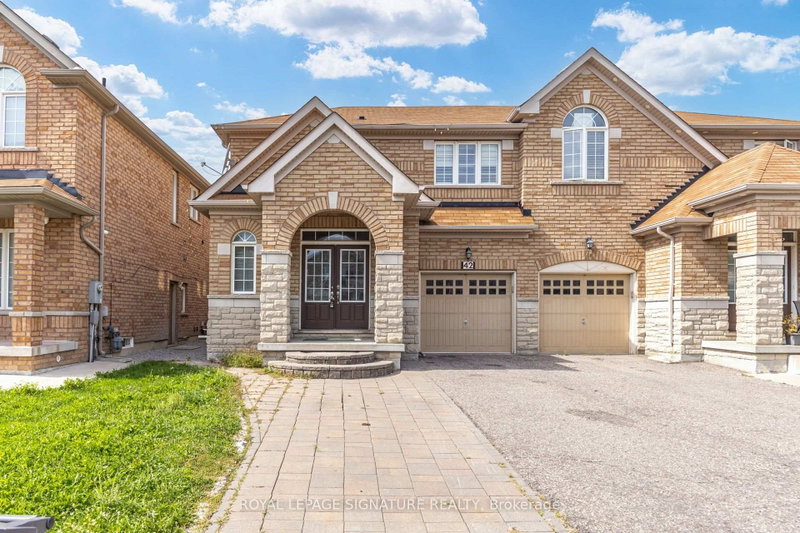
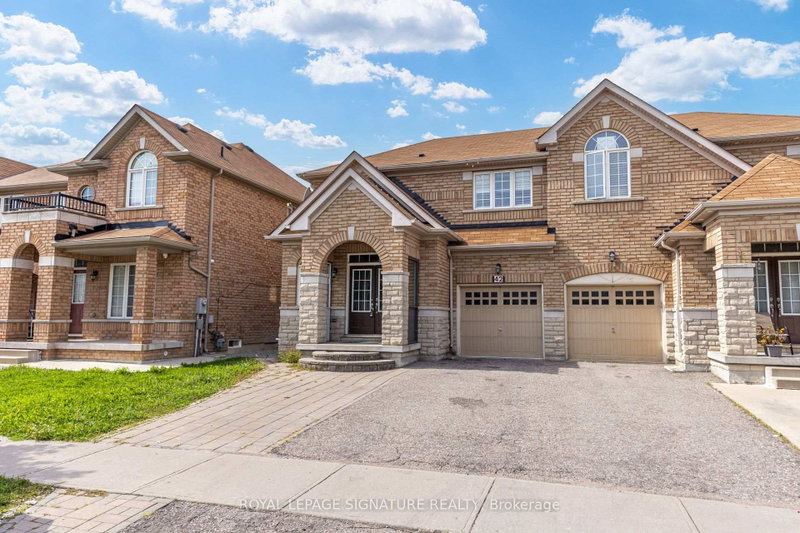
Welcome to 42 Daden Oaks Drive, a beautifully maintained 4-bedroom, 2.5-bathroom home situated on a premium 30-foot-wide lot in the desirable Highway 50 area. The bright, open-concept layout features separate living and family rooms, 9-foot ceilings, hardwood flooring throughout the main level and an elegant oak staircase. The upgraded kitchen offers granite countertops, a stylish backsplash, ampl...
My Notes
Saved in this browser only — notes are private to you and do not appear on your other devices.
I've toured this home
Property Details
Property TypeSemi-Detached
Style2-Storey
Size1500-2000 ft²
Days on Market3 days
MLS#W13771918
StatusActive
HeatingForced Air
A/CCentral Air
GarageBuilt-In
Parking Spaces2
BasementNone
OccupancySept 1st
Listed ByROYAL LEPAGE SIGNATURE REALTY
Room Details
| Room | Level | Size | Features |
|---|---|---|---|
| Family Room | Main | 5.14' × 3.66' | hardwood floor, separate room |
| Bedroom 4 | Second | 3.37' × 3.1' | closet, broadloom, window |
| Bedroom 2 | Second | 3.35' × 3.05' | closet, broadloom, window |
| Primary Bedroom | Second | 4.6' × 3.23' | walk-in closet(s), ensuite bath, window |
| Kitchen | Main | 3.84' × 3.23' | ceramic floor, breakfast area |
| Bedroom 3 | Second | 3.3' × 3.08' | closet, broadloom, window |
| Living Room | Main | 5.18' × 4.14' | hardwood floor, combined w/dining |
| Dining Room | Main | 5.18' × 4.4' | hardwood floor, combined w/living |
Bathrooms
1 bathroom on Main (2 pieces)
1 bathroom on Second (3 pieces)
1 bathroom on Second (3 pieces)
Amenities & Features
Nearby
LibraryParkPlace Of WorshipPublic TransitRec./Commun.CentreSchool
Unlock more property intelligence
Sold prices, price changes, and listing history are available to signed-in members under real-estate board (VOW) rules.
Sign in to view