
$2,3901100 Sheppard
1+1 bed•1 bath•500-599 sqft
NEW
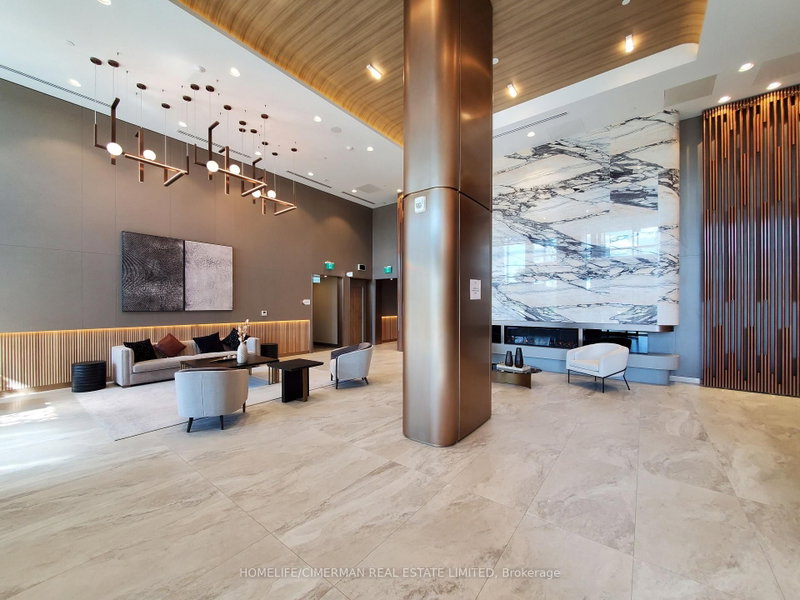
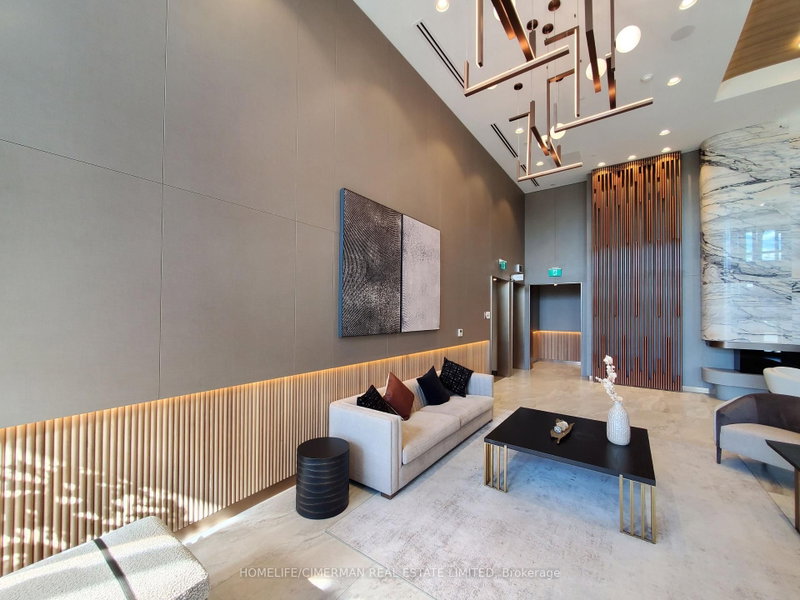
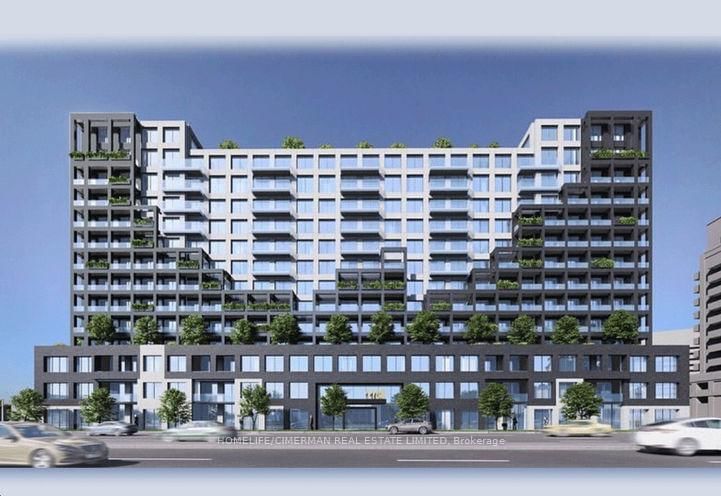
Unit 1229 - 1100 Sheppard Avenue
York University Heights, Toronto, ON M3K 0E4
$2,390 /mo
1+1Bedrooms
1Bathrooms
500-599Sqft
1Parking
2 days ago3 days on marketMLS®: W13772032Lease
RentalCondo
FurnishedUnfurnished
Parking1
LockerOwned
Utilities included:Parking · Building insurance
Description
Welcome To Your Luxurious North York Residence! This stunning1 bedroom + den, offers modern living with breathtaking views with Almost 600 Sq Ft Of Well-Designed Space, Featuring 9 Ft Ceilings And Floor-To-Ceiling Windows W/O to open balcony with unobstructed view & an abundance of natural light. Modern open-concept kitchen with top-of-the-line integrated appliances, a large den flexible to your n...
My Notes
Saved in this browser only — notes are private to you and do not appear on your other devices.
I've toured this home
Property Details
Property TypeCondo Apartment
StyleApartment
Size500-599 ft²
Days on Market3 days
MLS#W13772032
StatusActive
HeatingForced Air
A/CCentral Air
GarageUnderground
Parking Spaces1
BasementNone
Listed ByHOMELIFE/CIMERMAN REAL ESTATE LIMITED
Condo Information
Condo CorpTSCC
Building Stories11
ExposureWest
LockerOwned
PetsYes-with Restrictions
Property Manager360 Community Management
Included in maintenance: Parking
Room Details
| Room | Level | Size | Features |
|---|---|---|---|
| Den | Main | 2.96' × 2.41' | laminate, pot lights |
| Living Room | Main | 8.35' × 3.29' | w/o to balcony, open concept, pot lights |
| Dining Room | Main | 8.35' × 3.29' | combined w/kitchen, open concept |
| Bathroom | Main | -- | 4 pc bath, tile floor |
| Bedroom | Main | 3.32' × 3.23' | window floor to ceiling, laminate, closet |
| Kitchen | Main | 8.35' × 3.29' | combined w/dining, track lighting, b/i appliances |
Bathrooms
1 bathroom on (4 pieces)
Amenities & Features
Building Amenities
GymConciergeGame RoomParty Room/Meeting RoomRooftop Deck/GardenVisitor Parking
Nearby
Clear ViewPublic TransitHospitalParkSchoolRec./Commun.Centre
Unlock more property intelligence
Sold prices, price changes, and listing history are available to signed-in members under real-estate board (VOW) rules.
Sign in to view