
$3,3506910 Bansbridge
3 bed•3 bath•1500-2000 sqft
NEW

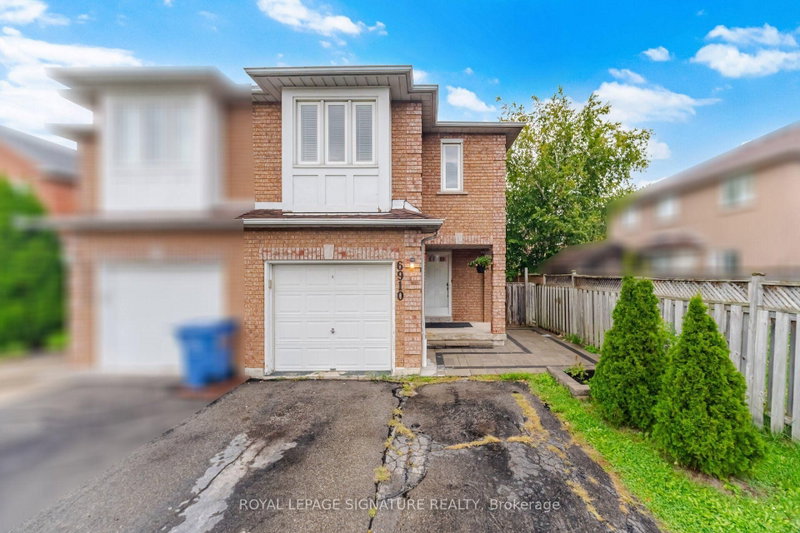
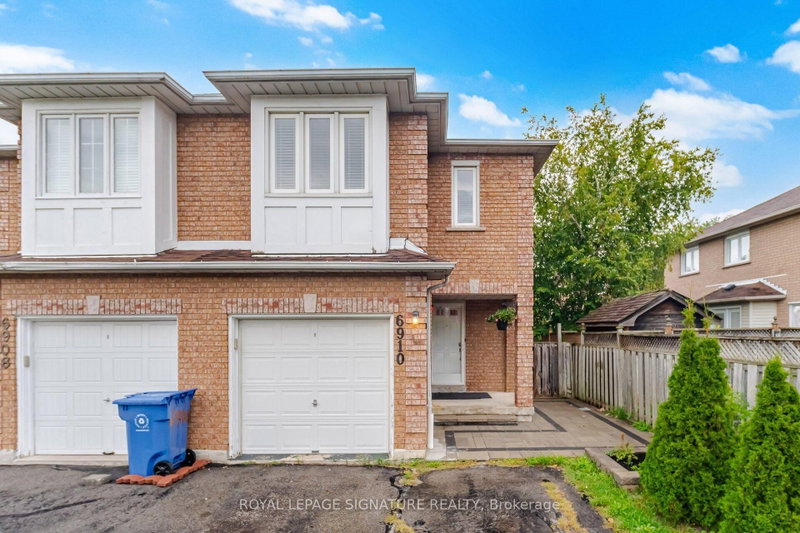
6910 Bansbridge Crescent
Lisgar, Mississauga, ON L5N 6T1
$3,350 /mo
3Bedrooms
3Bathrooms
1500-2000Sqft
1Parking
2 days ago3 days on marketMLS®: W13772178Lease
RentalFreehold
FurnishedUnfurnished
Parking3
Description
Beautiful and Spacious Semi-Detached Home Available for Lease! Perfect for a large family, this well-maintained home offers 3 generous bedrooms, 3 bathrooms, and kitchens, providing plenty of space and flexibility for comfortable living. Features include upgraded laminate flooring, pot lights, quartz countertops, modern bathroom vanities, and a bright family-sized eat-in kitchen with ample cabinet...
My Notes
Saved in this browser only — notes are private to you and do not appear on your other devices.
I've toured this home
Property Details
Property TypeSemi-Detached
Style2-Storey
Size1500-2000 ft²
Days on Market3 days
MLS#W13772178
StatusActive
HeatingForced Air
A/CCentral Air
GarageAttached
Parking Spaces3
BasementFinished, Separate Entrance
OccupancyNov 01 26/ Nov 15 26
Listed ByROYAL LEPAGE SIGNATURE REALTY
Room Details
| Room | Level | Size | Features |
|---|---|---|---|
| Primary Bedroom | Second | 5.76' × 2.87' | laminate, walk-in closet(s), 4 pc ensuite |
| Kitchen | Main | 2.73' × 2.42' | laminate, quartz counter, pot lights |
| Dining Room | Main | 4.26' × 2.74' | laminate, combined w/living, pot lights |
| Breakfast | Main | 2.43' × 2.42' | laminate, w/o to deck, pot lights |
| Living Room | Main | 4.85' × 2.74' | laminate, combined w/dining, pot lights |
| Bedroom 3 | Second | 3.45' × 2.58' | laminate, closet, large window |
| Bedroom 2 | Second | 4.55' × 2.58' | laminate, closet, large window |
Bathrooms
1 bathroom on Main (3 pieces)
1 bathroom on Second (4 pieces)
1 bathroom on Second (4 pieces)
Unlock more property intelligence
Sold prices, price changes, and listing history are available to signed-in members under real-estate board (VOW) rules.
Sign in to view