
$2,9991195 The Queensway
2+1 bed•2 bath•800-899 sqft

NEW
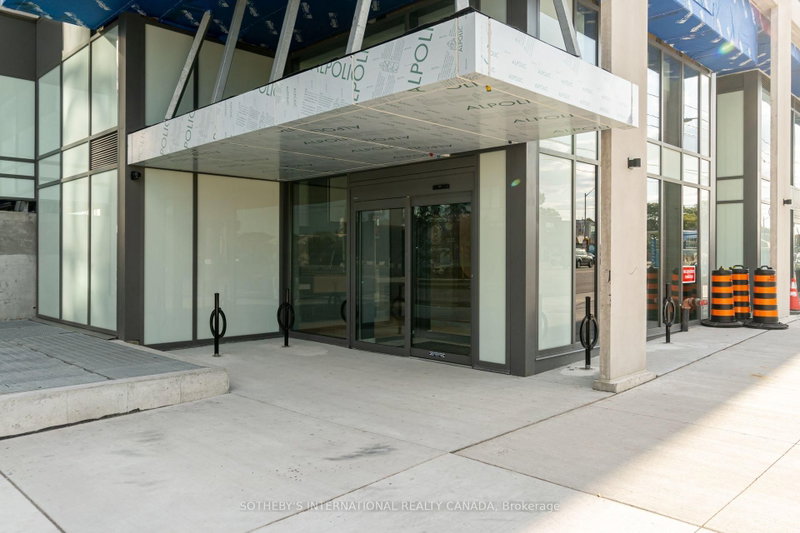
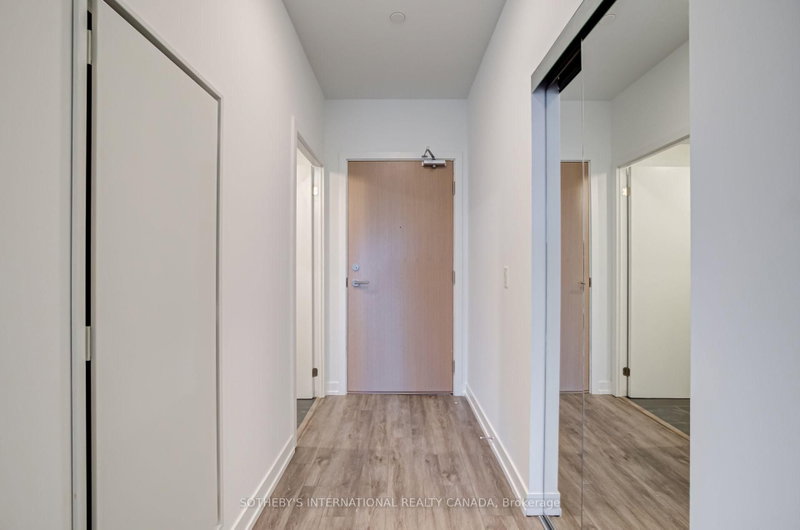
Unit 803 - 1195 The Queensway Avenue
Islington-City Centre West, Toronto, ON M8Z 1R6
$2,999 /mo
2+1Bedrooms
2Bathrooms
800-899Sqft
1Parking
1 day ago2 days on marketMLS®: W13774324Lease
RentalCondo
FurnishedUnfurnished
Parking1
LockerOwned
Utilities included:Parking · Building insurance
Description
Welcome to The Tailor, contemporary urban living at its finest! This new, bright, spacious 2+1bedroom condo, located on the 8th floor of The Tailor at 1195 The Queensway, offers a stylish and comfortable lifestyle in a prime Toronto location. With the added convenience of parking and a locker, this condo presents a unique opportunity you won't want to miss. The Tailor offers a range of amenities d...
Property Details
Property TypeCondo Apartment
Style1 Storey/Apt
Size800-899 ft²
Days on Market2 days
MLS#W13774324
StatusActive
HeatingForced Air
A/CCentral Air
GarageUnderground
Parking Spaces1
BasementNone
OccupancyTBA
Listed BySOTHEBY'S INTERNATIONAL REALTY CANADA
Condo Information
Condo CorpTSCC
Building Stories9
ExposureNorth
LockerOwned
PetsYes-with Restrictions
Property ManagerDuka Property Management
Included in maintenance: Parking
Room Details
| Room | Level | Size | Features |
|---|---|---|---|
| Bedroom 2 | Main | 2.819' × 2.59' | laminate, large closet, glass doors |
| Kitchen | Main | 5.82' × 3.12' | open concept, stone counters, stainless steel appl |
| Living Room | Main | 5.82' × 3.12' | laminate, open concept, w/o to balcony |
| Primary Bedroom | Main | 3.05' × 3.05' | laminate, large closet, large window |
| Den | Main | 3.2' × 1.98' | Laminate |
Bathrooms
1 bathroom on Main (4 pieces)
1 bathroom on Main (3 pieces)
Amenities & Features
Building Amenities
ElevatorGame RoomGymRooftop Deck/GardenVisitor Parking
Nearby
HospitalPublic Transit
Unlock more property intelligence
Sold prices, price changes, and listing history are available to signed-in members under real-estate board (VOW) rules.
Sign in to view